

A home can feel more personal and more functional when luxury home remodeling reflects how its owners actually live. You may want a quieter bedroom, a more useful kitchen, or a home that better fits your style. The right plan starts by matching those priorities with a budget you can manage.
Design-build is a delivery model in which one integrated team manages both design and construction. It can give you one team for many project decisions, while other homeowners prefer separate design and construction agreements. Either way, clear goals help you make choices with purpose.
This service page helps you think through scope, room plans, costs, materials and the steps involved. You can use its planning ranges to frame early conversations, not as a quote for your home. A clear set of priorities gives every later design and spending decision a useful test.
Key Takeaways
- Start with the rooms and routines that matter most to you.
- Use broad cost ranges for early planning, then request a written scope.
- Compare firms by similar work, clear communication and defined responsibilities.
- Keep selections, allowances and approved changes in a written record.
- Prepare room goals, photos and a budget range before your consultation.
What Does Luxury Home Remodeling Include?
A luxury renovation can mean a carefully redesigned kitchen, connected room updates or a full-home transformation. The word “luxury” describes customization, finish choices and coordination, not one fixed project size. Start with your needs, then decide how much of the home belongs in the work.
In 2026, a U.S. luxury or high-end remodel typically costs $300,000 to $750,000 or more. Full-home remodels typically cost $100,000 to $350,000, while luxury renovations can exceed $500,000. Those broad figures describe different scopes and are not project estimates.

Focused updates to selected rooms
A focused home remodeling project can update one room or several nearby areas. Services may include kitchen and bathroom renovations, interior finishes, exterior updates, or changes to an entry. Work in existing rooms differs from adding new space, which can bring structural and site work.
Connected updates can make sense when rooms share finishes, lighting or plumbing. You might renovate a kitchen and nearby dining area together, for example. The project still needs a clear boundary so the team can price the same work you expect.
Whole-home renovations and additions
A larger project may include several rooms, exterior improvements, landscaping and outdoor living areas. Home remodeling services can also include an addition, but added square footage is a different scope from updating rooms already in place. An addition may affect the structure, site and local approvals.
Define the rooms and structural changes in writing before you compare proposals.
Some homeowners renovate in phases; others coordinate a broad home renovation at once. Your choice can shape disruption, design coordination and how the work fits your budget. Agree on which rooms and structural changes belong in the scope before comparing proposals.
Which Rooms Can You Transform?
A kitchen that serves cooking, gathering and storage needs calls for a different plan than a bathroom built around calm, easy routines. Room use should lead the layout, since each space supports a different part of daily life. Choose rooms where a layout change would make the clearest difference.
A luxury home can include updates to kitchens, bathrooms, living rooms, bedrooms, home offices, exteriors and outdoor living spaces. The right spaces depend on how you use them, not simply on which room looks dated.
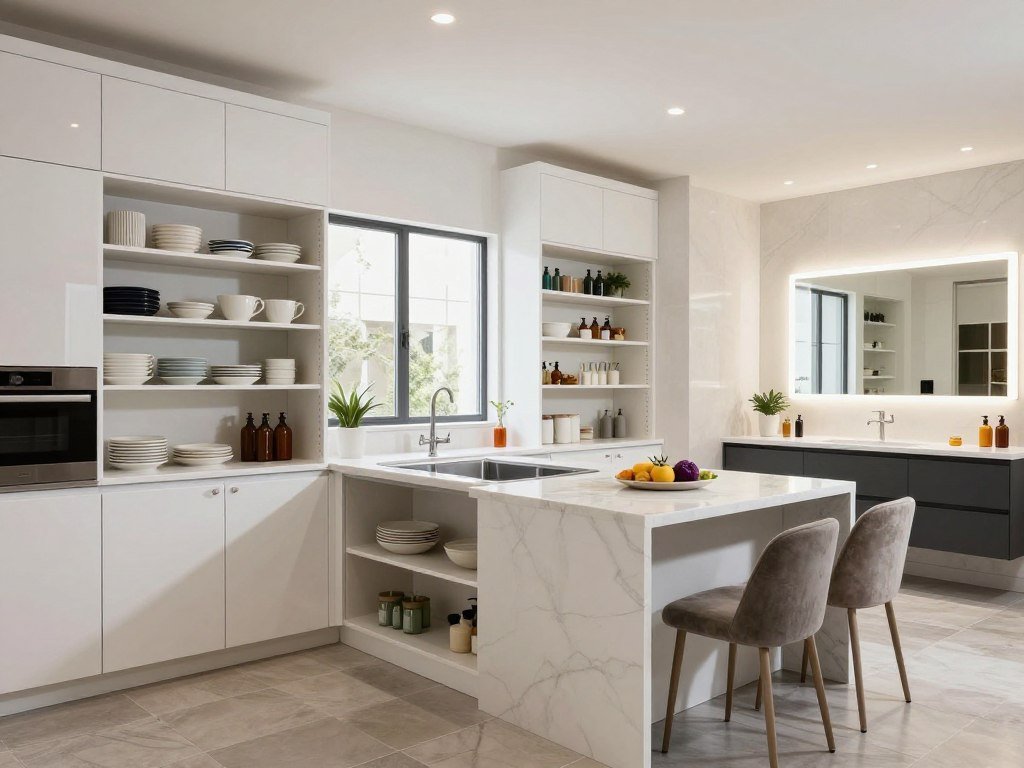
Kitchens and bathrooms
Kitchen planning often centers on work zones, circulation, counter space and storage. A family that cooks together may need open routes between the sink, range and refrigerator. Lighting should support food prep as well as meals and conversation.
Bathroom remodeling often starts with the routine: a shared morning rush differs from a quiet evening soak. Storage, fixture placement, lighting and clear floor space affect how the room feels and works. A kitchen bathroom renovation can share a project schedule, but each room still needs its own layout plan.
In 2026, kitchen remodeling typically ranges from $300 to $600 or more per square foot. Bathroom remodeling typically ranges from $250 to $500 or more per square foot in 2026. These are broad planning figures, not room-specific bids.
Living areas, bedrooms and outdoor spaces
Living spaces need to support the way you gather, relax and move through the home. Bedrooms may call for better closet storage, reading light or a calmer route to the bathroom. A home office needs task lighting and room for the tools you use each day.
Outdoor spaces can extend how you use the home. For example, a wide door and a covered patio can connect a living room to an existing yard without adding indoor square footage. Property layout and local conditions affect which changes are practical.
For more ideas on interiors and smart-home features, explore luxury homes and design. Choose the spaces where a layout change would make the clearest difference to everyday life.
How Can Design Balance Style and Everyday Use?
A refined room still needs clear circulation, useful storage and lighting suited to its daily tasks. Good design joins both visual style and practical use, rather than treating them as separate goals. Test the layout against how people move through the room, not only how it looks in a rendering.
Early planning helps set goals before decorative choices take over. The American Institute of Architects describes programming and schematic design as early phases of residential design. Those steps help turn your needs into a layout and a shared direction.

Kitchen planning also needs room-specific checks. National Kitchen & Bath Association guidance covers clearances, work zones and circulation. A clear route between counters, appliances and doors can matter as much as the cabinet style.
Lighting shapes how a space works at different times. Layered sources can support reading, food prep and general movement without relying on one bright ceiling fixture. Storage should also sit near the items you reach for most often.
Consider sightlines from the places where you sit, cook or enter the room. A beautiful view may be lost if tall storage blocks it, while a misplaced light can cause glare. Accessibility matters, too: wider routes and easy-to-reach controls can support people across changing needs.
Planning a home should reflect your habits, not just a collection of attractive finishes. A strong design presentation explains how key decisions support those habits. Ask to see how key routes, storage and lighting work together before settling on decorative details.
What Should You Budget for Each Type of Project?
A per-square-foot range is a useful first filter, but it cannot replace a room-by-room scope and estimate. Use these ranges early to compare broad project types, not to set a final price. In 2026, U.S. remodeling ranges run from $50 to $600 or more per square foot, depending on scope.
The table gives typical 2026 planning ranges for common home renovation scopes. Your total cost depends on the area, existing conditions, design complexity and material selections. A project-specific estimate should reflect the actual work and assumptions.
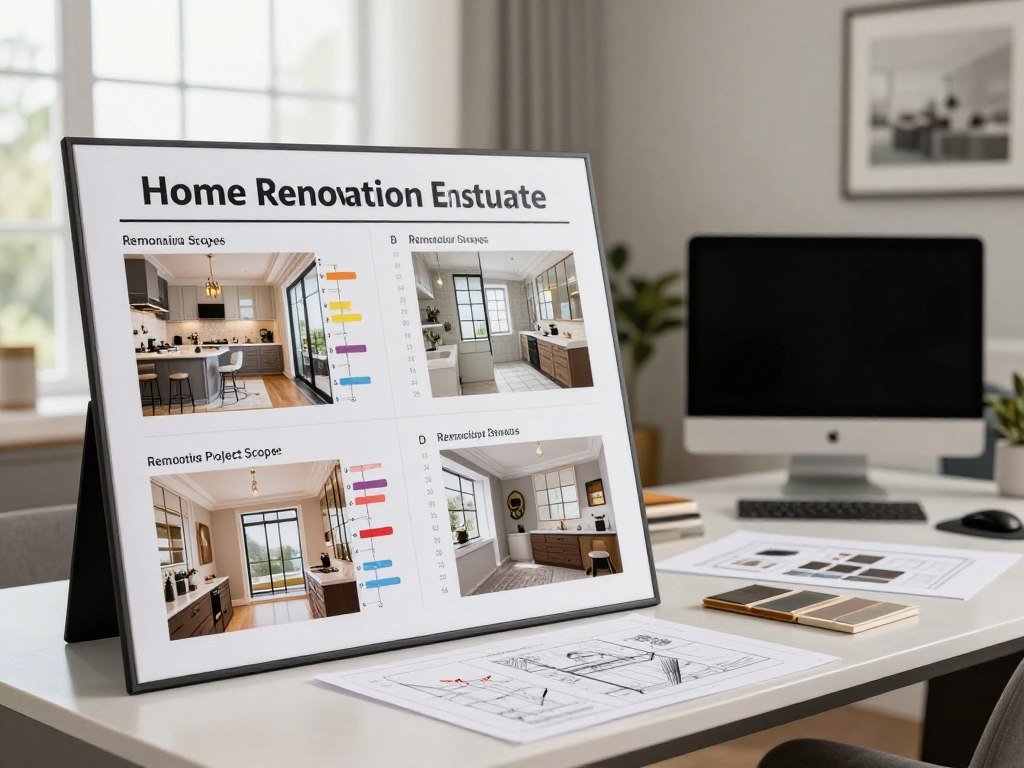
Compare project scopes by square foot
| Project scope | Typical cost per square foot | What the scope generally covers |
|---|---|---|
| Cosmetic | $50-$150 | Surface-level changes |
| Partial | $100-$250 | Selected rooms or areas |
| Full-home | $200-$400+ | Broad home renovation |
| High-end | $300-$600+ | Custom finishes and complex work |
In 2026, full-home remodeling typically costs $200 to $400 or more per square foot. High-end remodeling typically ranges from $300 to $600 or more per square foot. Cosmetic work typically ranges from $50 to $150, while partial remodeling typically ranges from $100 to $250 per square foot.
Account for room-specific work
These labels describe broad work levels, not a promise about the final result. Two projects with the same floor area can differ because one keeps existing walls and systems, while another changes them. A full-home remodel is not automatically high-end, and a selected-room project can include custom work.
Ask what each estimate counts as finished area and which parts of the home it covers. Check whether the scope includes related spaces, such as a hall or pantry, when those areas connect to the main work. That detail helps prevent a low total from hiding missing work.
Compare estimates only after confirming that they cover the same rooms, finish level and work assumptions.
How Do Home Size and Finish Level Change the Cost?
A larger home usually puts more square footage into the project, while finish level and complexity determine how much work each square foot requires. Size sets the starting scale, but custom layouts, structural work and premium finishes can raise the estimate. Compare only estimates with similar areas and finish tiers.
In 2026, a 2,000-square-foot home remodel is estimated at $40,000-$120,000 for low-end work, $120,000-$250,000 for mid-range work, and $250,000-$500,000 for high-end work. These labels describe broad scope and specifications, not guaranteed workmanship.
A 3,000-square-foot home or larger has a different planning range. In 2026, low-end remodeling is estimated at $75,000-$200,000, mid-range at $200,000-$400,000, and high-end at $400,000-$750,000 or more. More area can mean more surfaces, rooms and systems to address.
A custom home may have unusual room shapes, built-ins or structural details that add work. Premium materials can also need more careful fitting or special orders. The estimate should explain what the finish tier includes, rather than relying on labels alone.
Low-end, mid-range and high-end are broad categories. They do not promise a certain level of care, nor do they show whether two estimates include the same rooms. A high-end estimate should not be compared with a low-end estimate as if both describe the same home remodel.
Home size is only one part of the estimate. The amount of structural work and the selections you make can shift the project within a broad range. Ask each estimator to identify the assumed finish tier and included areas alongside the total.
Which Materials and Craftsmanship Choices Last?
A premium material only performs as intended when it suits the room and is installed with care. Choose for the actual use, including moisture, cleaning needs, repair options and future product availability. Confirm the exact product, finish and installation requirements in writing before ordering.
Tile and stone can suit wet areas, but grout and surface care still matter. Wood brings warmth, though moisture and sunlight can affect its finish. Cabinetry also needs to match the room’s use, from frequent drawer access to the weight of stored items.
Low-emission finishes may help you assess indoor air quality claims. Forest Stewardship Council certification and GREENGUARD certification are examples of programs you may see. ENERGY STAR identifies products that meet energy-efficiency criteria.
Each certification applies to specific products or claims. It does not guarantee that every installation detail is correct, or that a product suits your room. Read the product information for the exact item and use.
In 2026, labor accounts for 40-60% of total remodeling project costs. That share helps explain why careful installation and coordination matter alongside material selection. A well-chosen finish can still fail if the wrong underlayment, joint or seal is used.
Think about repairability before committing to a finish. A material that can be patched or replaced in sections may be easier to maintain than one requiring a full-room replacement. Confirm the exact product, finish and installation requirements in writing before ordering.
How Do You Choose a Qualified Remodeling Contractor?
A strong shortlist starts with firms that can show relevant completed work and explain who will manage the job. Look for a close match between your project and the team’s past work. Check written scope, required licensing, insurance, references and communication practices.
Homeowners searching for luxury home remodeling companies should compare more than polished photos. The National Association of Home Builders offers a builder and remodeler hiring checklist that covers experience, insurance, references and written contracts.
Check licensing, insurance and experience
State and local authorities set contractor licensing rules. Ask which license applies to your work, and check it with the relevant authority. Request proof of insurance and confirm who will handle daily decisions and site communication.
NARI, the National Association of the Remodeling Industry, is a professional remodeling trade association. Membership or certification can be one credential to investigate, not a substitute for checking the team’s actual work. NARI’s Certified Remodeling Project Manager program describes skills in planning, cost and risk management, quality checks and client relations.
Review comparable completed projects
A portfolio should show finished projects that match your scope and finish level. A new kitchen is not the same test as a full-home renovation with structural changes. Ask what work the displayed team completed and who will lead your project.
| Screening check | Evidence to request | What it helps verify |
|---|---|---|
| Portfolio | Comparable finished projects | Scope and finish experience |
| License and insurance | License details and insurance proof | Required status and coverage |
| Written scope | Room list and work description | Included work and boundaries |
| References | Recent client contacts | Work habits and follow-through |
Ask how often you will hear from the project lead, and who answers questions when that person is away. Clear communication practices can prevent small decisions from stalling work. Verify licensing and insurance directly with the appropriate authority or insurer before signing.
How Should You Read Contractor Reviews?
A detailed review that describes the project and how the contractor handled a challenge tells more than a star score by itself. Specific examples matter because they reveal communication patterns and project experience. Check feedback across more than one platform, then weigh it against references and project examples.
Luxury home remodeling reviews help most when they describe a similar project, the team’s communication and how it handled problems. Reviews of luxury home contractors can appear on Google, the Better Business Bureau and other sites, but no single platform tells the whole story.
The Federal Trade Commission’s Consumer Reviews and Testimonials Rule addresses fake reviews, review buying and certain review suppression practices. That rule is one reason to look for details rather than relying on a company’s overall rating. A star rating alone cannot confirm the proposed team or scope.
Use these checks while reading feedback:
- Recency: note when the homeowner finished the project.
- Scope: compare the work with your planned renovation.
- Communication: look for details about updates and responses.
- Problem resolution: see whether the review explains what happened next.
Look for patterns across different projects, not one dramatic comment. A review may describe the sales process but say little about the crew or site lead. Ask for references from homeowners whose work resembles the project you are planning.
Is Design-Build or a Separate Architect and Contractor Better?
Design-build gives the homeowner one integrated team for design and construction, while separate agreements divide those roles. Choose by your coordination needs, your desired level of design independence and how involved you want to be. Either arrangement needs a clear written scope and defined responsibilities.
With design-build, one team manages both design and construction under an integrated agreement or team structure. A traditional arrangement commonly uses separate agreements for design and construction. The American Institute of Architects publishes contract resources for different project delivery approaches.
One integrated design-build team
A design-build team can coordinate design decisions with construction planning. You may have one main point of contact for questions that affect both areas. The homeowner still makes choices and needs to understand what the team is responsible for.
This model can suit homeowners who prefer coordinated communication. The agreement should explain who prepares plans, who prices the work and who manages construction. A single team does not remove the need to define each role.
Separate design and construction agreements
Separate agreements give you a direct relationship with an architect and another with the contractor. That can support independent design representation, especially when you want the architect to focus on your interests during construction. It may also require you to coordinate more communication between the two parties.
| Comparison point | Design-build | Separate architect and contractor |
|---|---|---|
| Agreements | One integrated agreement or team | Separate design and construction agreements |
| Coordination | Managed within one team | Shared between separate parties |
| Design-to-construction communication | Internal team coordination | Architect and contractor communicate across roles |
| Homeowner coordination | Often one main contact | Homeowner may connect both parties |
Neither structure guarantees a smooth project by itself. Written scope, named decision-makers and clear handoffs help set expectations in either model. Choose the arrangement that makes responsibilities and decision-making clearest for your project.
What Happens During a Remodeling Project?
A well-organized remodel begins with agreed goals and a defined scope before work starts on site. The work then moves through clear stages, from design choices to construction checks. Keep approved selections and milestone decisions in one written record for the project team.
Planning sets the project brief, budget guide and main priorities. Design develops concepts, layouts and material selections. Construction follows the agreed scope, with inspections and milestone reviews used to check the work.
Planning, design and material selection
Early meetings help the team understand your goals and the areas affected. Design presentations may include 3D mockups, which help you picture a proposed layout or finish. A mockup does not replace written specifications for products, dimensions and installation.
Material selection can involve samples, submittals or mockups. A submittal is product information provided for review before installation. Confirm that each sample, mockup or submittal matches the selected specification before the work begins.
Construction, inspections and walkthroughs
During construction, the team coordinates work on site and tracks decisions that affect the plan. Inspections may check regulated work, while milestone walkthroughs help you review visible progress. Ask who records any items that need correction.
| Stage | Typical work | Useful deliverable or check |
|---|---|---|
| Planning | Goals, scope and budget guide | Written project brief |
| Design and selection | Layouts, concepts and finishes | Plans and product specifications |
| Construction | Site work and team coordination | Approved submittals or mockups |
| Inspections or walkthroughs | Checks at key milestones | Inspection record or walkthrough list |
Useful checks should be tied to a stage, not left until the end. For example, a tile mockup can reveal grout color and pattern before the full wall is installed. Keep approved selections and milestone decisions in one written record that the project team can reference.
How Long Will You Need to Plan Around Construction?
A smaller kitchen or bathroom update may take 4-8 weeks, while a full-home remodel usually takes 3-12 months. Use those ranges for planning, not as a promise for a particular home. Scope and complexity shape the actual schedule.
Structural work, permit review, custom orders and room access can affect the time needed. A delayed cabinet or limited route through the house can also change how crews work. The schedule should make clear which areas may be unavailable and when.
Some targeted projects allow residents to stay home. Extensive work can make temporary relocation more practical, especially if several living spaces are affected at once. Consider your household’s needs before the work begins.
Prepare for construction with a few practical steps:
- Identify which rooms will be unavailable and when.
- Plan alternate cooking or bathing arrangements.
- Protect valuables and make a safe plan for pets.
- Agree on site access and work-hour expectations.
These preparations can make day-to-day life easier while work is underway. Keep a clear route to any rooms that remain in use, and ask how the team will handle deliveries or loud tasks. Ask the contractor to identify the milestones that could change the planned completion date.
How Can You Keep Costs and Changes Under Control?
A project budget is easier to manage when it includes a reserve for surprises and a written process for approving changes. Plan for both before construction starts. A change order records an approved change to scope, price or schedule.
A renovation contingency of about 10-20% is a common planning rule of thumb. Older homes and hidden conditions often call for a larger reserve. Keep the reserve distinct from the planned work so you can see what remains available.
Set a realistic budget and contingency
Base your working budget on the scope you expect, then decide how much reserve your situation needs. Hidden conditions can appear after walls or floors open, especially in older homes. A reserve can help you respond without losing sight of the project’s priorities.
Ask how the team will report a new condition and what details it needs before proposing a fix. That gives you time to consider cost and scope before work moves ahead. Keep the team’s written estimate and your own budget notes together.
Document selections and change orders
An allowance is a temporary budget amount for an item you have not selected yet. The allowance should describe what it covers and how the final cost will be reconciled to your choice. A vague allowance can make later costs harder to understand.
Approve scope changes in writing, including the price and schedule effect. A substitution without a confirmed specification can create avoidable disputes about quality or fit. Do not let a verbal conversation stand in for the approved record.
Record the approved price and schedule effect of each change before the team proceeds with that work.
A clear record gives you and the team the same reference point when choices change. Record the approved price and schedule effect of each change before the team proceeds with that work.
What Should You Prepare Before Requesting an Estimate?
A clear estimate request gives the remodeling team enough information to understand your goals, affected rooms and likely complexity. Bring the basics together before the first conversation. A useful request includes room priorities, available plans, finish references and a preliminary budget range.
These details help a team understand how you hope to bring your vision to life. You do not need a finished design; a few clear notes can show what matters most in your dream home. Keep the information focused on the work you want priced.
Gather these four items before requesting an estimate:
- Priority rooms and the goals for each space.
- Photos of the home or existing plans, if available.
- Preferred materials or finish references.
- A preliminary budget range for the work.
Structural, electrical and plumbing changes may trigger local permit requirements. Additions can involve permits, foundations and framing, not only interior finishes. Local authorities set permit rules, and the International Code Council publishes model building codes that local jurisdictions adopt and amend.
Confirm permit requirements with the relevant building department. Approval depends on the local jurisdiction and the plans under review, so no team can promise approval before those plans are assessed. A clear project brief can still help the team identify questions to resolve.
Bring your priorities, available plans and questions to an initial consultation, then request a written scope and estimate.
Use that meeting to explain what matters most and what you already know about the home. Note questions about approvals, access and the limits of the estimate. Bring your priorities, available plans and questions to an initial consultation, then request a written scope and estimate.
Conclusion
A thoughtful remodel begins with decisions that connect the way you live with the work your home needs. Clear priorities, a realistic budget and a written scope give your home remodeling project a practical foundation.
You can bring your vision to life by starting with the rooms and routines that matter most, then sharing examples that express your style. A short project brief can help the team understand what you want to change and what should stay.
Gather room goals and reference images before arranging a consultation. Prepare a short project brief and schedule a consultation to discuss scope, budget and design priorities.
FAQ
Do I need an architect for a luxury home renovation?
Can I change materials after construction begins?
Do home additions require permits?
Is it better to renovate an older home all at once or room by room?
What should a remodeling contract include?
Can sustainable materials fit a traditional home design?