
A private cinema feels luxurious when the picture, sound, seating, and room work together, not just when the equipment carries a premium price tag. Your choices should fit the space you have and how your household plans to use it. A movie room used every night may need different comforts from a cinema shared with games or family gatherings.
A good plan coordinates the screen, sound, comfort, lighting, and controls. It also makes room for the people who will use it, rather than forcing them to adapt to an equipment list. Viewing distance is the distance from the main seating position to the screen. Keep that measure in mind as you picture how the room should feel.
Modern luxury can come from thoughtful design and a satisfying experience, not a price tag alone. The right questions are practical: Who will use the room, what will they watch, and what else must the space do? Start by deciding who will use the room and whether it is dedicated to movies or shared with other activities.
Key Takeaways
- Plan the room around its shape and daily use.
- Match the screen, seating, and sightlines.
- Choose sound and acoustic treatment as part of the room plan.
- Coordinate lighting and controls before construction ends.
- Compare project proposals by scope, drawings, and testing.
How to Plan a Luxury Home Cinema Design Around Your Room
A 12-by-14-foot room gives you 168 square feet to plan around, so map the screen and seats before choosing furniture. A measured floor plan should mark the screen, seats, aisles, and viewing distance.
Small luxury home cinema design can work well with one row when you preserve space for reclined seats and clear paths. Room tiers are only starting points. Doorways, columns, and an unusual shape can change what fits.

Choose a layout that fits the room size
A small home theater is typically 10-12 feet wide by 12-15 feet long, with an 8-foot minimum ceiling. It may fit two to three recliners, one row, a 75-inch to 100-inch screen, and 5.1 surround sound.
Allow 5.5-6 feet for reclined seating depth and 2-3 feet behind the seats. A medium room is typically 12-16 feet wide by 16-22 feet long, with an 8-10-foot ceiling. It can fit three to five recliners, two rows, and a 100-inch to 135-inch projection screen.
| Room tier | Typical room dimensions | Ceiling height | Example seating and screen |
|---|---|---|---|
| Small | 10-12 by 12-15 feet | 8 feet minimum | One row, 2-3 recliners, 75-100 inches |
| Medium | 12-16 by 16-22 feet | 8-10 feet | 3-5 recliners, two rows, 100-135 inches |
| Large | 16-22 by 22-30 feet | 9-12 feet | Multiple rows, 135-180 inches |
Use room tiers as a starting point, not a fixed plan; the room’s shape and openings can change what fits.
Match the screen to viewing distance and sightlines
A 120-inch screen generally suits a viewing distance of about 12-15 feet. Large rooms can place the front row 11-13 feet away, the second row 16-18 feet away, and the third row 20-24 feet away.
THX estimates TV size by multiplying the couch-to-screen distance in inches by .835. Its guidance also keeps the viewer’s line of sight within 15 degrees above or below screen center. See THX room-size guidance for system-specific recommendations.
The 15-degree sightline limit helps you check whether the screen sits at a comfortable height. Confirm the front-row sightline from the actual seat position before finalizing the screen height.
Which AV Equipment Fits Your Room and Viewing Goals?
A projector can make a very large image, while a high-end TV can suit a room that is not fully darkened. Room light and viewing habits should guide your choice, not the equipment’s price alone.
Compare the screen size you want with the light your room can control. A projector-and-screen setup suits a large image, while an OLED TV offers a bright picture without needing a projection surface.

Choose a projector and screen for the image
The Epson QL3000 is a 4K-compatible 3LCD laser projector rated up to 6,000 lumens. Its projector body lists for $15,999, and interchangeable lenses start around $2,000.
Its native 1080P panels use dual-axis pixel shifting to reproduce a 3840×2160 image. It supports HDR10, HDR10+, and HLG, with two 48 Gbps HDMI 2.1 inputs for 4K at 120 fps.
The Sony BRAVIA Projector 9 has native 4K panels and a 3,400-lumen rating. It lists for $35,999.99, supports 4K at 120 fps through two HDMI 2.1-compatible inputs, and has 12ms input lag.
The Sony BRAVIA Projector 8 lists for $15,999.99. These models show different approaches, not a universal best pick; match lens and light needs to the room.
Plan audio and calibration with the room
An acoustically transparent screen lets sound pass through its woven or perforated surface, so speakers can sit behind the image. Plan the screen material and speaker positions together.
Dolby Atmos can create an immersive audio field when speaker placement suits the layout. Video and audio calibration should account for the room, screen, and seats. CEDIA’s RP22 audio design framework sets out measurable ways to assess immersive system performance.
Keep speaker placement and acoustic treatment in the design from the start, rather than adding them after installation. Confirm the selected projector’s throw and lens requirements against the planned screen position before buying.
How Should Home Theater Seating Fit the Room?
Three premium recliners can take about 9-10 feet of room width before you account for aisles. Reclined depth matters too: fully reclined seats often need about 6 feet, plus 2-3 feet for walkways.
Choose home theater seating by its full footprint, not its upright width alone. A narrow chair can still block a path when its footrest opens, while a wider row may leave no room to pass.
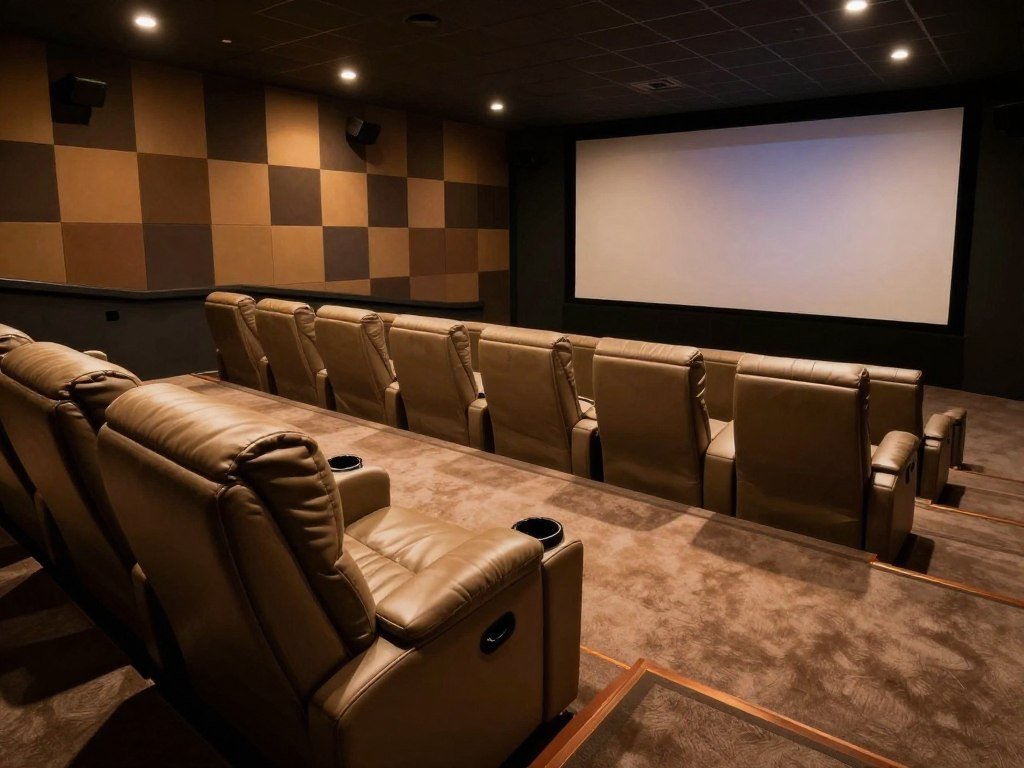
Here are listed starting prices and stated features for four Octane Seating models:
| Model | Listed starting price per seat | Stated feature |
|---|---|---|
| Octane Seating Turbo XL700 | $699 | Recliner |
| Azure LHR | $1,199 | Recliner |
| Bliss LHR Massage | $1,499 | Massage |
| Charger XS300 | $549 | Space-saving recliner |
Salamander Designs and RowOne also offer theater seating options. Compare the features that matter to your household:
- Power headrests
- Power lumbar support
- Heat and massage
- USB charging
- Zero-gravity recline
Try home theater chairs in the intended reclined position when possible. Motion features can add comfort, but they should suit your household and viewing style.
Test the actual chair with its footrest extended and leave a clear route to every row.
How Can Acoustic Treatment Improve the Experience?
More speakers alone will not fix dialogue that sounds muddy or bass that varies from seat to seat. Good sound depends on the room as much as the audio system.
Sound isolation limits noise entering or leaving the room; acoustic treatment manages reflections and bass inside it. They solve different problems, so plan each for the building and room.

Limit sound leakage and room noise
Decoupled wall, floor, and ceiling construction can reduce vibration paths. Sound-damping materials can help, while sealing gaps limits leaks. The right approach depends on the building and the work planned.
Quiet, low-velocity HVAC can reduce system noise during a film. Floor surfaces, furniture, and absorption also affect sound, so a bare room can behave differently from the finished space.
Place speakers and manage bass for even coverage
Bass traps can help manage low-frequency buildup. Speaker placement should account for seats, walls, and the listening area. Hidden in-wall and in-ceiling speakers need planned locations, not improvised cutouts.
Dolby Atmos and DTS:X are immersive audio formats. In-wall, in-ceiling, and architectural speakers can reduce visual clutter while keeping planned positions. Large designs may use up to 64 speakers and subwoofers, with brands such as Trinnov and AudioControl serving expanded channel systems.
CEDIA/CTA RP22 covers speaker layouts, seat coverage, bass optimization, room acoustics, and calibration. Use this immersive audio design practice as a planning reference with your A/V integrator.
Check these four issues during design:
- Identify noise paths into and out of the room.
- Plan speaker locations around the seats.
- Assess where bass may build up.
- Coordinate HVAC noise with listening needs.
Ask for listening tests at more than one seat, since a single sweet spot can hide uneven coverage.
What Lighting and Finishes Create a Cinematic Mood?
A layered lighting plan can make the room welcoming before the movie and reduce glare once playback starts. Different light levels help the room serve more than one purpose.
Plan lighting wiring and controls early with an electrician and the A/V integrator. Recessed downlighting, custom sconces, and fiber-optic starry-night ceilings are all options.
Layer room lighting for comfort and safe movement
Consider these four lighting layers:
- Recessed or cove lighting
- Dimmable sconces
- Low-level step lighting
- An optional fiber-optic star ceiling
Step lights help people move safely without flooding the screen with light. A multi-use room may need brighter, more flexible lighting for cleaning, games, or family gatherings.
Coordinate controls, finishes, and equipment
Scenes can link lighting with theater equipment and temperature control. Savant, Control4, and Crestron systems can bring those functions together, while Lutron and DMF offer custom lighting options.
Choose low-reflectance finishes near the screen to limit distracting light scatter. Beyond the cinema, luxury home design can blend smart-home features with the look and use of a space.
Test a movie-lighting scene from every seat so fixtures do not reflect distractingly on the screen.
How Do You Budget and Sequence a Custom Theater Project?
A luxury theater budget can span a wide range because the total may include construction and room treatments as well as equipment and seating. Room scope drives the cost, so balance spending across picture and sound.
Estimates for 11 CEDIA Expo 2026 demonstrations ranged from roughly $20,000 to $700,000 for total systems. That range illustrates different scopes, not a typical household budget.
One high-end example paired an Alcons Audio CRMS Series 13.8.6 system, priced at $215,000, with a Trinnov AltitudeCI processor. The system used 38,000 watts and eight 15-inch infrasonic subwoofers for Dolby Atmos and WaveForming processing.
It also included a Christie Griffyn 4K35 projector priced at $115,000 and a 160-inch DreamScreen UltraWeave CoreX1 screen with 0.85 gain. The demonstration range of $20,000-$700,000 reflects how widely project scope can vary.
Use this five-step process to set the work in order:
- Set a total budget for the whole project.
- Measure the room and settle seating and screen plans.
- Finalize the design and review the costs.
- Prewire before installing AV and lighting.
- Decorate, then test the complete system.
Get a written estimate that separates construction, equipment, treatment, seating, and installation before approving the design.
How Do You Choose a Home Theater Design Team?
Strong home theater design companies make responsibilities clear before construction begins, not only after the room looks finished on screen. Clear ownership helps prevent gaps between room design, wiring, and installation.
Ask for a room-specific CAD sightline drawing and a written division of design, construction, and installation tasks. A capable team should name who handles electrical and HVAC coordination, AV integration, installation, and final testing.
Do not choose a team on attractive renderings alone when the plans miss wiring, sightlines, or equipment access.
CEDIA is a professional association for the home technology industry. A design-minded team should also explain how its choices support craft, comfort, and daily use, values explored in modern luxury design.
Compare proposals by the drawings, scope, and installation responsibilities they include, not by presentation images alone.
Conclusion
A memorable home cinema begins with a plan that fits the room and the people who will use it. Coordinated choices often matter more than buying premium components one at a time.
Measure the room and write down your must-haves for picture, sound, seating, and shared use. A clear list helps a design team shape the space around your priorities, including the trade-offs you are willing to make.
Take your measurements and priorities to an A/V integrator or design team and ask for a room-specific proposal.
FAQ
What is an acoustically transparent screen?
Do I need a riser for a second seating row?
How many subwoofers does a home theater need?
Can I add immersive-audio speakers after construction?
How can I keep theater sound from disturbing other rooms?