
A great screening experience depends as much on how the room is planned as on the equipment inside it. A luxury home cinema brings picture, sound, comfort and interior design into one coordinated space. Spending more on a projector or speakers cannot fix glare, awkward seating or noisy airflow.
Your home’s layout and daily routines shape the best choices. A dark, dedicated room can support focused movie nights, while a shared room may need to work for gaming, television and family time. Start with the use you value most, then set a realistic project scope. Plan the room as a whole before choosing individual features.
That approach helps you balance design, image quality and sound without treating any one feature as the whole experience. It also makes it easier to discuss your goals with a designer or installer. The right choices depend on whether the space is for dedicated movie nights or everyday family use. Choose the room’s main use first, because a film-focused space and a family room call for different compromises.
Key Takeaways
- Choose between a dedicated home theater and a flexible media room.
- Measure the room and map seating before selecting a screen.
- Compare project estimates by the work each one includes.
- Plan sound, airflow, lighting and controls as parts of one room.
- Scale the design to your daily needs, not just a wish list.
What Makes a Luxury Home Cinema Different From a Media Room?
A luxury home cinema room is defined by how well it supports viewing, not by a minimum square footage. A dedicated room controls light and sound around a fixed screen and seating plan. A media room shares its space with other daily activities. Choose based on how often you want focused movie viewing versus flexible use.
Typical planning ranges offer context, not a rule for every house. A media room may use 250-350 square feet of open living space. A compact dedicated home theater often starts around 300-400 square feet, while a larger luxury theater may reach 500 square feet or more.

A dedicated room for focused viewing
Dedicated home theaters are usually enclosed and darkened to limit stray light. Fixed seating and a large screen or projector help keep attention on the film. A compact room can still work when its shape, screen and seating are planned with care.
Pick the dedicated-room option when movie immersion outranks day-to-day flexibility.
That choice can make sense when movie nights are a priority and the rest of the home has other gathering spaces. CEDIA’s home theater planning FAQs describe how room size, layout and nearby rooms affect a home theater experience.
A flexible space for everyday entertainment
A media room keeps furniture and layout more adaptable. You might use a television, movable seating and open space for games or conversation. That flexibility suits many homes, especially when one room needs to serve several people and activities.
The distinction is about priorities, not status. Home theaters can range from compact rooms to large, purpose-built spaces, while media rooms can include high-quality systems. Pick the dedicated-room option when movie immersion outranks day-to-day flexibility.

What Does a Complete Theater Project Cost?
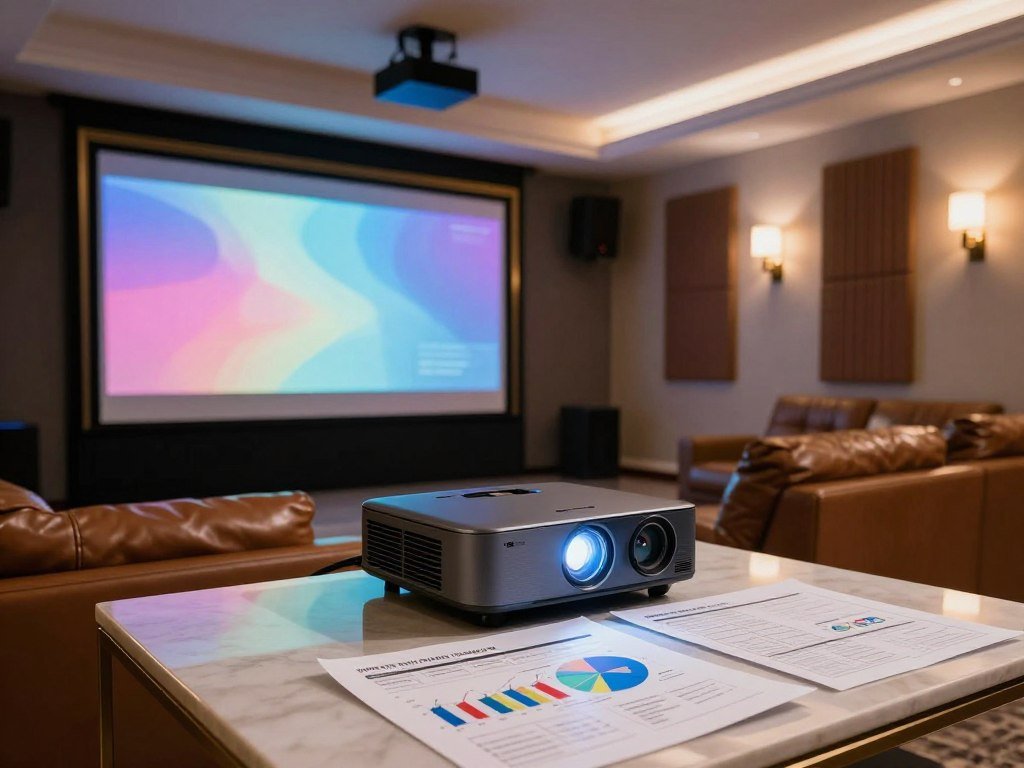
A DIY projector setup can start around $2,500, while a reference-grade room can reach $100,000 or more. Project scope explains much of the gap: equipment-only work costs less than construction, wiring and professional setup. In 2026, project estimates range from $2,500 to $100,000 or more.
These ranges overlap because each describes a different mix of systems, materials and labor. Do not add the rows together as if they were separate charges. A professional installation may cover only part of a project, while a custom room can include construction and equipment.
Budget by project scope
| Project type | 2026 estimate | Scope | Planning note |
|---|---|---|---|
| DIY projector-based setup | $2,500-$6,000 | Basic equipment and setup | Owner handles much of the work |
| Custom dedicated home theater | $25,000-$60,000+ | Room and system planning | Scope affects the total |
| Professional installation | $10,000-$60,000 | Installed theater systems | Ask what labor includes |
| Luxury reference-grade cinema room | $60,000-$100,000+ | High-end room and systems | May include extensive custom work |
A whole home theater or media-room installation may start in the five figures. The final number depends on the project’s work, not just its equipment list. A DIY projector-based setup estimate starts at $2,500 for 2026.
Allow for construction and installation
Building a room from scratch is estimated at $50-$250 per square foot in 2026. Location, construction needs and materials shape that range. Renovating an existing room can still call for new wiring, power or wall work.
Separate labor estimates include $300-$1,500 for a projector ceiling mount and cable run, $200-$800 for calibration, and $700-$2,000 for electrical work or a dedicated circuit. These costs depend on the installation needs and should appear clearly in bids.
Compare bids by the work they include, especially construction, electrical work, calibration and installation.
How Do Room Size and Seating Layout Affect Comfort?
Sketch the seats and walkways before settling on the room’s final proportions. CEDIA’s suggested home theater “golden ratio” is height × 1.28 for width × 1.54 for length. Treat it as a starting point, not a rule that overrides the house. Room height, seat depth and clear paths must work together.
A riser is a raised platform that elevates a rear seating row so its occupants can see over the row in front. A multirow home theater riser is estimated at $1,800-$3,000. Fortress also offers a motorized adjustable-seat-height system that can raise an entire row by up to 8 inches.

Shape the room around its proportions
Room dimensions affect how many seats fit and how the screen feels from each row. Use the suggested ratio to spot possible problems, then adapt the layout to walls, doors and ceiling height. A low ceiling or short room may call for fewer rows.
Make every row and walkway usable
Plan recliner movement and circulation before fixing the seat positions. These estimates can help you test a layout on paper:
- Room height and length: check ceiling height and the available depth.
- Chair depth and recline clearance: include space behind each chair.
- Row-to-row space: allow 6-7 feet back-to-back for many recliners, or 7-8 feet for oversized power models.
- Side walkways: allow about 30 inches on each side of a row.
Non-reclining seats may fit with 4-5 feet between rows, while many recliners need 20-30 inches of clearance between rows. Standard manual recliners often need 12-18 inches behind them. Wall-hugger designs typically need about 3-6 inches.
A common estimate allows 30-36 inches of width per recliner. The recliner row-spacing estimate can help you test fit before buying. Leave enough clearance for a fully extended footrest, not just for the chair in its upright position.
What Screen Size and Viewing Distance Suit the Room?
For a 120-inch screen, a seat 3.6 meters away creates a 40-degree viewing angle. The screen is about 2.66 meters wide in a 16:9 format. Distance changes immersion, so match the screen to the main seat and the farthest one. For this screen, 3.6-5.0 meters covers the stated 40- to 30-degree views.
THX recommends about 40 degrees for an immersive home cinema experience, while SMPTE recommends 30 degrees. Neither angle is a fixed rule for every viewer. A 4.5-meter distance gives about 33 degrees, and 5.0 meters gives 30 degrees. A screen-distance calculator can help compare field of view for different screen sizes.
THX recommends a 36-degree view from the farthest seat in a commercial cinema. It also suggests keeping the viewer’s line of sight within 15 degrees above or below the screen’s center. These checks help prevent a screen from feeling too large or too high.
In 2026, a 120-inch 16:9 projector screen starts around $2,000. Higher-performance screens of the same size cost a little above $3,000. The screen surface and projector need to suit the room’s intended use and light control.
Check the farthest seat as well as the main seat so the whole row can see comfortably.
How Do You Choose Theater Seating That Fits?
The best home theater seating for most buyers starts with a comfortable fit and the features they will actually use. Seat width, height and depth must suit both your body and the planned layout. Try the chair in motion, not just upright. Power recline adds an estimated $200-$800 or more per seat.
A basic home theater recliner costs $400-$900 in 2026. A premium single recliner costs $975-$1,500 or more, and luxury custom rows run $8,000-$20,000 or more. Rows of two cost $2,000-$4,500 or more; rows of three cost $2,500-$5,500 or more; rows of four cost $4,000-$8,000 or more.
Match seat dimensions to the room
Fortress standard seats come in widths of 20, 22, 24 or 26 inches. Seat height is 18 inches and seat depth is 20 inches. Back heights range from 24 to 28 inches, overall chair heights from 38 to 42 inches, and arm widths from 5 to 6 inches.
| Model | Starting price | Powered features | Upholstery |
|---|---|---|---|
| Octane Turbo XL700 | $699 per seat | Power recline | Italian top-grain or bonded leather |
| Octane Azure LHR | $1,199 per seat | Power lumbar, headrest and recline | Italian top-grain leather |
| Octane Bliss LHR Massage | $1,499 per seat | Heat, massage, lumbar, headrest and recline | Leather |
Weigh upholstery and powered features
The Turbo XL700 is the lower-priced pick for basic power recline. The Azure LHR adds powered lumbar and headrest adjustments. The Bliss LHR Massage adds heat and massage for buyers who want those extras.
Materials affect feel and upkeep. Valencia’s Tuscany Black has power recline, top-grain leather and RGB cup holders. Its Heat & Massage edition adds heating and massage. Valencia lists Italian Nappa leather at 11,000-20,000 double-rubs and a triple-motor system for independent recline, headrest and lumbar movement.
Seatcraft says most flagship and mid-tier seats use genuine Italian leather, while entry-level seats use Leather Gel. Compare the material and controls with your budget, then test the reclined position and arm width in the room before committing to a full row.
What Audio and Acoustic Choices Create Immersion?
A 5.1.2 layout means five ear-level speakers, one subwoofer and two height speakers. The numbers list those groups in that order. Speaker placement matters as much as the system count. Dolby recommends placing main speakers near seated ear level, about 3.9 feet from the floor.
A 7.1.4 layout has seven ear-level speakers, one subwoofer and four height speakers. The larger layout adds more channels around and above the seats, but your room and budget shape what fits. Hidden speakers can keep the room visually calm when planned alongside the screen and finishes.
| Layout | Ear-level speakers | Subwoofers | Height speakers |
|---|---|---|---|
| 5.1 | 5 | 1 | 0 |
| 5.1.2 | 5 | 1 | 2 |
| 7.1.4 | 7 | 1 | 4 |
Subwoofers also need a planned place. Their position affects how bass reaches the seats, so include them in the room plan rather than hiding one wherever space remains. Speaker layout and careful tuning support sound clarity across the actual listening area.
In 2026, acoustic treatments range from $500-$30,000, depending on room size and scope. Acoustic panels and thick curtains can reduce reflections. Treatment needs differ from room to room, so a large space may call for a broader plan.
A Dolby Atmos ceiling-speaker system is estimated at $2,000-$8,000 for equipment and $1,500-$5,000 or more for installation in 2026. Place and tune speakers for the actual seats, since a strong equipment list cannot correct poor placement.
How Should Lighting and Finishes Shape the Atmosphere?
Good cinema lighting makes the transition from everyday use to focused viewing feel effortless. Manage daylight and reflections before you dim the room for a film. Light control is part of the design, not an afterthought. Keep direct light off the screen during viewing.
Scene-based controls let you shift the mood without filling the room with visible switches. Lutron and Philips Hue can set preset lighting moods for different activities. Automated blinds or curtains can help block daylight when the screen is in use.
- Scene-based dimming for film, gaming and everyday use.
- Step lighting to help people move safely in a dark room.
- Soft perimeter accents for a low, gentle glow.
- Automated blinds or curtains to manage daylight.
Finishes can tie the room to the home’s style, from quiet and modern to warm and traditional. Dark surfaces may suit focused viewing, while patterns, trim and color can add character. Pick materials that feel right in the home without assuming a certain finish will improve the system’s performance.
Consider how the room looks when the lights are on as well as off. That balance matters when a media room serves daily family use. For ideas on architecture and interiors, browse luxury homes and design.
Test lighting scenes from the seats to catch glare or bright reflections before finalizing finishes.
Which Control Systems Make Daily Use Simpler?
A well-planned control system lets one action set several room functions into the right state. A coordinated control layer can bring media sources, audio, lighting and temperature into a repeatable routine. Simple controls reduce fuss before a movie starts. Use clear labels and a familiar keypad or remote.
CEDIA describes home theater and media-room installations as part of wider smart-home systems. A keypad, remote or mobile access can trigger the same scene. Keep the main controls in the room so you do not need a phone for every basic task.
- Start a movie by selecting the source and setting the room.
- Pause for an intermission with a brighter, comfortable light level.
- Switch to gaming with the right source and audio settings.
- Shut the room down by turning off media and lights.
A reliable scene coordinates the devices you want to change together. Clear names help guests choose the right action without guessing. A mobile app can add convenience, but it should not be the only way to operate the room.
Keep the everyday controls obvious enough that a guest can start a film without a tutorial.
How Do Ventilation and Sound Isolation Protect Performance?
A quiet cinema still needs enough airflow to keep people comfortable and equipment operating reliably. Projectors and other AV equipment generate heat during use. Ventilation must be planned before gear goes into a cabinet or ceiling. A sealed enclosure without enough airflow can overheat equipment.
Acoustic treatment manages reflections inside a room. Sound isolation limits sound entering or leaving it. These goals need different construction choices, even though both affect the listening experience.
Plan where equipment will sit and how warm air will leave the space. A projector enclosure needs ventilation to prevent heat buildup. Keep access available for service, and do not assume a closed cabinet can cool itself.
Heating and cooling airflow can add noise to a quiet room. Duct routes, vents and equipment locations should be considered together so the system does not interrupt a quiet scene. Airflow that feels comfortable should not create an audible rush near the seats.
Confirm the ventilation route before enclosing equipment or closing up a ceiling.
What Belongs in a Custom Home Theater Design Plan?
A custom home theater design plan should settle the room’s key constraints before construction makes them expensive to change. Early coordination brings architecture, joinery, finishes, cable routes and equipment locations into one plan. Decisions made early can prevent later conflicts. Write down the room’s uses and technical needs before work begins.
A dedicated theater typically centers on fixed seating and a large screen or projector. A media room keeps the layout flexible. The design should match the choice and coordinate the home’s look with its AV needs.
Coordinate the design before construction
Give the design team a clear brief so each decision has a reason. Include these basics:
- A measured floor plan, including doors and windows.
- The room’s intended uses, such as movies or family viewing.
- Your preferred seating and screen arrangement.
- Equipment locations and cable routes.
Those details help the team account for the room’s real limits. They also make it easier to track changes when plans shift during construction. Ask how the design team coordinates with architects and interior designers.
Choose home theater designers by process
Ask prospective home theater designers how they document decisions and handle changes on site. Find out who updates the plans when an equipment location or finish changes. A clear process helps keep the design, construction work and system plan aligned.
Explore broader ideas about luxury home design and technology as you shape the room’s style. Ask a prospective designer to show how the proposed layout and technical decisions will be documented.
Do not leave equipment locations and cable routes until construction turns them into fixed constraints.
Can a Small Room Still Feel Like a Luxury Cinema?
A compact room can still feel cinematic when the screen and seats are scaled to its actual dimensions. Measure the ceiling height, wall distances and obstacles such as doors or windows before choosing equipment. Accurate measurements come first. Choose a screen that fits the room, not one that fills it.
An 85-inch display can suit a tighter room, while a short-throw projector can create a large image with less distance from the screen. Each option has different installation needs. Check wall space, light conditions and where the viewer will sit.
Compact seating and a simple layout can preserve comfort in a small space. Avoid forcing oversized chairs or a large screen into a room that cannot support them. A clean path into the room matters as much as the number of seats.
Think about obstacles early. A window can affect display placement, while a door may limit where seating can go. A careful plan can make a small space feel intentional without compromising comfort.
Prioritize an unobstructed view and comfortable entry over squeezing in an extra seat.
Conclusion
A memorable home cinema comes from choices that fit the room and the way you plan to use it. Room use and measured layout should guide equipment and finish decisions. Start with the space, then choose the features that serve your viewing priorities. Quality comes from getting those choices to work together.
A written plan gives designers a clear starting point and helps you compare proposals on the same goals. Include the room’s measurements, its main uses and the details you care about most. Measure the space and write down your must-haves before arranging a design consultation.
FAQ
Is a projector or a large television better for a home cinema?
Can a home cinema share space with a family room?
Do I need a separate electrical circuit for a home theater?
What is a zero-wall recliner?
Can I use a home cinema for gaming as well as movies?
How can I make a home cinema easier to upgrade later?