
A home can feel unmistakably high-end without every surface being costly or every room looking staged. Luxury interior design can help you create a personal home that feels comfortable, useful, and polished without buying everything new.
You will learn how to shape atmosphere, choose finishes, plan for daily life, and make considered decisions room by room. The goal is a home that supports your routines and reflects your style, not a set that looks untouched.
You can keep pieces you love and make small changes with care. Quality, comfort, and a clear point of view matter more than a high price tag. Start by deciding how you want your home to feel during an ordinary day, not only when guests arrive.
Key Takeaways
- Base each room on the way you use it.
- Use finish, color, and texture to add depth.
- Choose furnishings that fit the room and your daily routines.
- Layer light for comfort and different tasks.
- Spend with care, and keep pieces that hold meaning.
What Makes Luxury Interior Design Feel High-End?
A room feels high-end when its materials, proportions and details work together for the way its owner lives. Modern luxury interior design brings contemporary forms together with comfort, practical function and refined materials, without requiring one fixed look.
Quality, comfort, personal meaning and restraint matter more than the price of one item. Good proportions help furniture feel at home, while careful craft can make a simple object special. The interior should reflect the routines and preferences of the people who live there.
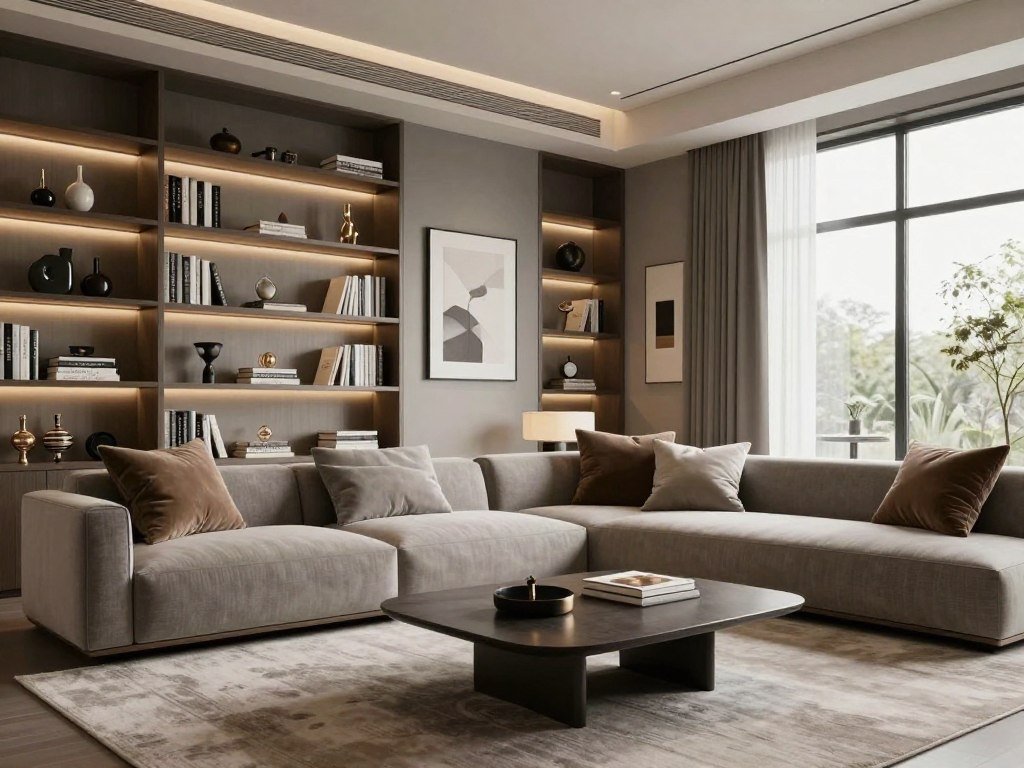
Built-ins can give storage a thoughtful fit, and tailored furnishings can suit a room’s size and use. Original art adds a personal note. These elements make an interior feel considered without requiring every item to come from a luxury brand.
Filling every surface or choosing the most expensive item does not create a luxury feel. Give useful, well-made pieces enough room to stand out.
Layered lighting means combining ambient, task and accent light sources to support different activities and create depth. A quiet room can feel refined, while an expressive one can feel equally polished when its choices make sense together.
Luxury can be personal in the same way a well-fitting wardrobe is: useful pieces, good quality, and a style that feels like you. Explore this approach in a guide to personal luxury style. Edit one unnecessary item before adding another, so each piece has room to matter.
Quiet Luxury or Bold Opulence?
Choose the mood first: understated luxury relies on texture and craftsmanship, while expressive opulence makes a bolder visual statement. Quiet luxury favors subtle richness; expressive rooms can use ornate details, plush fabrics, and bold patterns.
Pick one clear direction, then allow a few contrasts to keep the room personal. Quiet luxury can include art and collected objects, not just plain walls. Expressive spaces also need moments of calm, so the eye can rest.
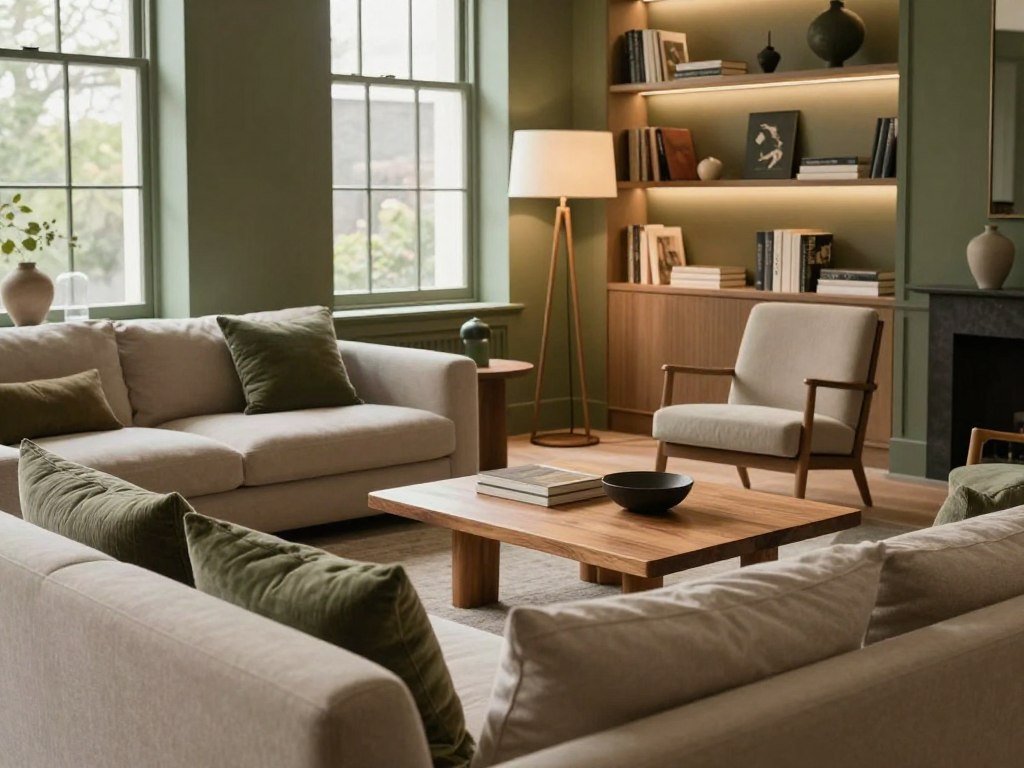
| Attribute | Quiet luxury | Expressive luxury |
|---|---|---|
| Palette | Soft neutrals and muted greens | Deep color and strong contrast |
| Focal point | Crafted furniture or original art | Large art or sculptural furniture |
| Surface or textile detail | Subtle texture and fine stitching | Plush fabric and bold patterns |
Choose an understated or expressive direction
Quiet luxury feels rich through fine detail, good craft, and materials that reward a closer look. An expressive room may draw on velvet, dramatic patterns, or ornate trim. Neither approach needs a matching set of furniture.
In 2026, interiors are leaning toward lived-in character, aged wood, mixed periods, and personal collections. 2026 interior trends also include olive, moss, muted forest green, clay, terracotta, and rich umber, along with curved, sculptural forms.
Give a collected home a sense of cohesion
Luxury interior design ideas can start with objects you already own, then use contrast to make the room feel collected. Pair a modern lamp with a vintage table, or place a sculptural chair beside a simple sofa. Each object can bring a different story.
Matching every item too closely can make a home feel staged. Repeat one color or material in a few places to make different pieces feel related.
Which Colors and Materials Add Depth?
A mix of warm stone, textured plaster and contrasting wood tones can feel richer than a room where every finish matches. Earthy color and tactile materials add depth without making the space feel busy.
Choose finishes that share a warm or cool undertone, then vary their texture and grain. Warm neutrals pair well with clay, terracotta, olive, and deeper brown. A dark wood can ground pale walls, while a light wood can keep a small room open.
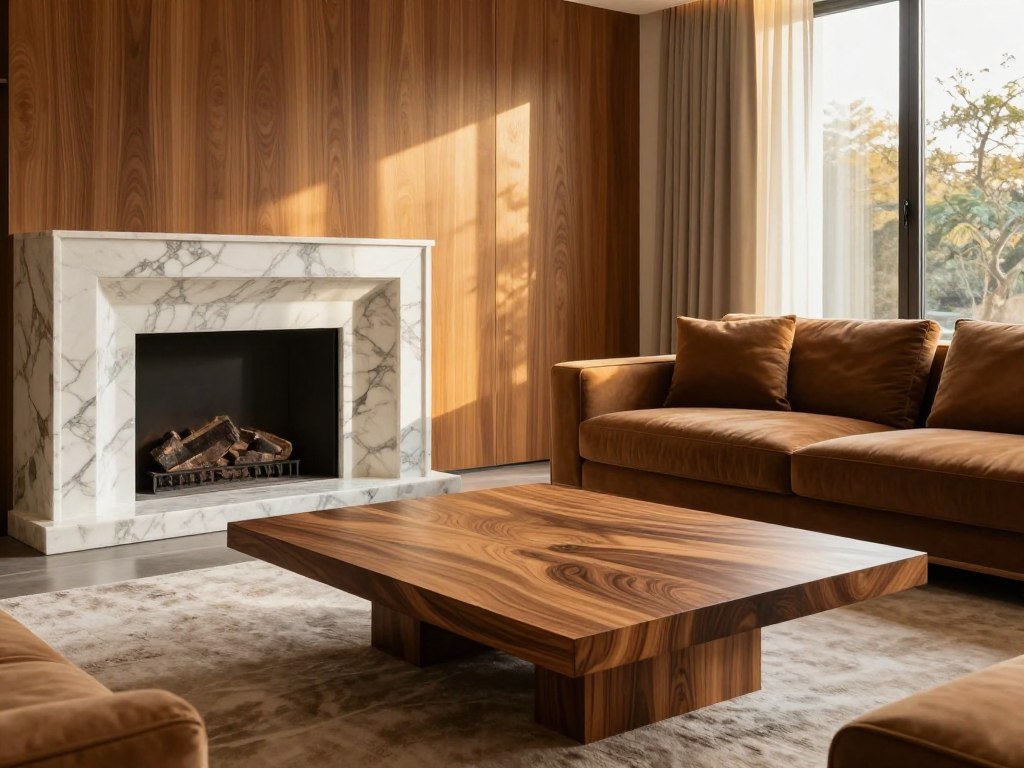
Dark woods such as walnut, ebony, rosewood, and mahogany bring weight and rich grain. Reclaimed wood and burl add variation. Light options include oak, ash, birch, and bamboo, while recycled stone and eco-friendly paints can support a lower-waste plan.
Layer color and texture
Textured plaster and limewash soften a wall’s look. Handwoven textiles, carved wood, and ceramic lighting bring touchable detail. Reclaimed wood can sit beside new oak, so a room feels gathered over time rather than ordered as a set.
Stone offers its own range of color and pattern. Marble, onyx, quartzite, and granite can each make a strong surface, while glass, beveled mirrors, and crystal reflect light in different ways.
Mix wood, stone and metal finishes
Mixing wood tones often feels more natural than matching every wood surface. White-oak floors can work with walnut cabinets and pine or ash furniture when the grains and undertones suit each other.
Brass, bronze, gold, blackened steel, and chrome can add small points of contrast. Repeating one metal finish across hardware, lighting, and accents helps those details feel connected. For soft texture, consider velvet, silk, cashmere, mohair, or leather.
Choosing finishes from disconnected samples can lead to clashing undertones. View finish samples together in the room’s natural light before committing to a combination.
How Should You Plan the Layout and Furniture?
Before buying a sofa or table, map how people will move through the room and what they need to do there. A useful layout responds to daily activities, daylight, traffic flow, and the way the room connects to nearby spaces.
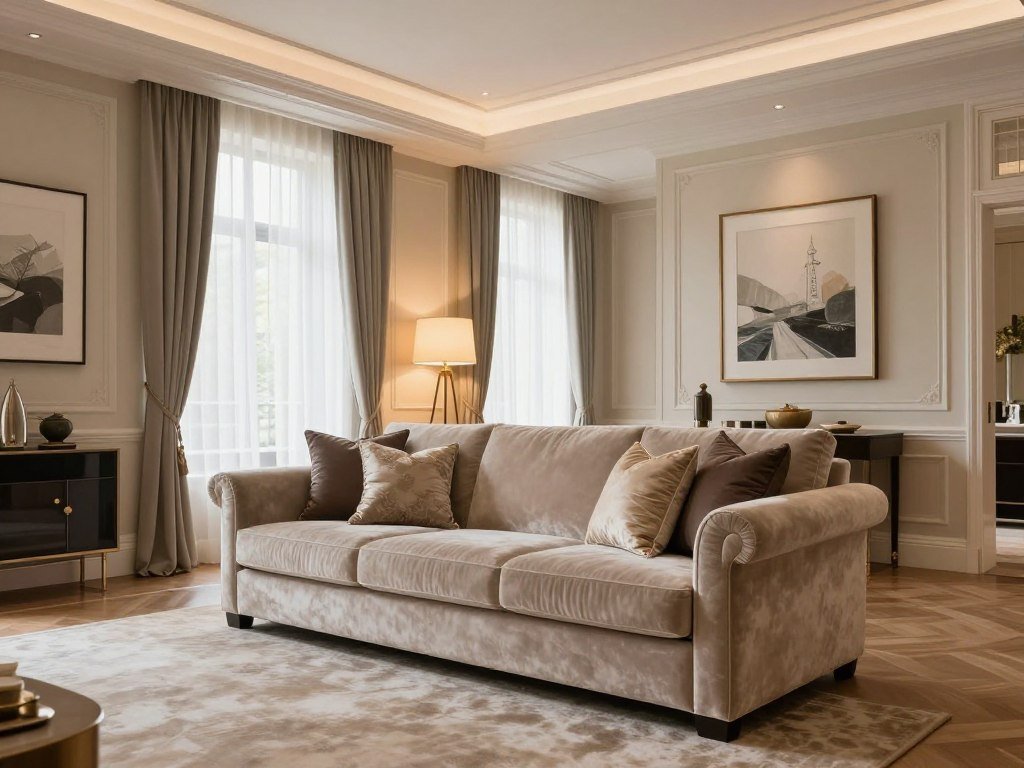
Check a piece’s scale against the room and its openings before choosing it. Undersized furniture can leave a furnished room feeling unresolved. Ceiling height also affects furniture scale and the length of drapery.
- Map the main walking routes.
- Note where daylight falls through the day.
- Identify the largest anchor piece.
- Check door swings and access.
Set the layout around daily routines
Start with the tasks the space must support. A dining area needs room for chairs to pull out, while a living space needs routes between its entry, seating, and connected rooms.
Watch the daylight at different times, since it can change how you use a table or desk. Space planning should account for traffic flow and natural light, not just the furniture shown in a floor plan.
The National Kitchen and Bath Association’s planning guidelines for clear floor space recommend 30-32 by 48-52 inches at activity centers. That guidance can help you think through access in kitchens and baths as well.
Choose furniture and doors for the room
A tall ceiling can suit taller furniture and longer drapery, while a low ceiling may call for a lighter visual scale. A table or sofa should leave room for people to pass without turning each movement into a detour.
Hinged doors work well when their swing has clear space. Pocket doors slide into a wall and can free up that area. Clear, frosted, or fluted glass panels can separate rooms while letting light pass between them.
Door choice can change both access and privacy. Leave enough clearance for the doors and the daily routes people actually use.
How Can Lighting and Technology Shape the Mood?
A sculptural fixture can anchor a room, but it cannot replace useful light at reading, work and seating areas. Layered lighting combines ambient light for general use, task light for focused activities, and accent light to highlight a feature.
Use at least three light sources at different heights to keep a room from feeling flat. A ceiling fixture can brighten the whole room, but a reading lamp or focused work light helps where you need it.
Layer light for different activities
Ambient light makes it easier to move around and use the room. Task light helps with reading, cooking, or focused work. Accent light can draw attention to a feature, such as a textured wall or a built-in shelf.
A single attractive ceiling fixture may look right but still leave a chair or desk in shadow. Place each light source where the activity happens, and use more than one height to add depth.
Smart lighting can be concealed and set to adjust with circadian rhythms, the body’s daily sleep and wake cycle. In 2026, gesture controls and climate systems that learn daily habits are other options to consider.
Add technology without visual clutter
Concealed controls can keep switches and devices from taking over a wall. Gesture controls may help when your hands are full, while a learning climate system can suit a home with regular routines.
These features make sense when they solve a real need, not just because they are new. The luxury homes and design overview includes smart-home ideas. The American Society of Interior Designers discusses LED lighting, smart controls, natural light, and durable or reused materials in its sustainable design guidance.
Controls are only helpful when they are easy to reach. Put controls where you will use them, and test the lighting at the times of day the room is occupied.
How Do You Make Living Rooms and Bedrooms Feel Luxurious?
A comfortable living room starts with seating that lets people talk easily and still leaves clear paths through the space. Comfort and clear use matter more than filling the room with furniture.
Choose a few well-scaled pieces instead of many small ones. When the room allows, leave about 30-36 inches for a main walkway. That space helps people pass without interrupting conversation.
Arrange a welcoming living room
Arrange seats so people can talk without raising their voices across the room. A sofa and a chair can create a useful conversation area, while an oversized seat can soften a simple scheme.
Minimalist interiors in 2026 are taking on a softer feel through low, grounded furniture, warm neutrals, and natural wood. Linen and wool add comfort without making the room feel overly formal. A few plush details can make a space more inviting.
Velvet can bring a richer feel to a cushion or chair. Silk offers a smoother touch, but use it where it suits your routine and care habits.
Make the bedroom comfortable and uncluttered
Give the bed the main role, then plan storage and clear surfaces around it. Comfortable textiles help the room feel restful, while a tidy bedside surface keeps daily essentials close.
Set nightstands level with the top of the mattress. That height makes it easier to reach a book, glass, or lamp from bed. Keep only the items you use nearby, and store the rest out of sight.
Adjust the plan for a small room
Use vertical space for storage, and choose furniture that serves a clear purpose. One well-sized piece may work better than several small items that leave no open floor.
A compact room can feel crowded when it holds too many small furnishings. Use this quick room check before you settle the layout:
- Clear the main walkway.
- Confirm seating scale.
- Keep bedside essentials organized.
- Check nightstand height against the mattress.
Check the nightstand beside the bed in person, since even a small height mismatch can make the arrangement feel off.
What Works in a Luxury Kitchen and Bathroom?
A high-end kitchen or bath should make its daily tasks easier before its finishes make a visual impression. Useful work zones give the room a strong base, with materials chosen for how you cook, clean, and get ready.
Plan the tasks first, then choose surfaces that suit their use and care needs. A dramatic stone can be beautiful, but it should also make sense for the room’s daily demands.
Make the kitchen work for everyday life
Start with the work zones you use most, such as food preparation, cooking, and cleanup. Their layout should support everyday tasks and make movement between them feel direct.
The National Kitchen and Bath Association’s kitchen and bath planning guidance covers clearances, accessibility, ventilation, lighting, and coordination with building systems. Warm stone, hand-shaped metal, and darker wood can add character without taking the focus away from practical work areas.
Use standalone furniture with fitted cabinetry
A freestanding table, dresser, or island can soften a run of fitted cabinets. In 2026, kitchens are pairing standalone furniture with built-in storage, including made-to-fit pieces in oak, Douglas fir, and walnut.
This contrast can make the kitchen feel less like a wall of cabinets. A freestanding piece can also serve as a work surface or a place to gather, depending on its size and location.
Give a bathroom a personal stone palette
A bathroom can combine marble, limestone, and different finishes instead of using one stone throughout. That mix makes the space feel more personal and gives separate surfaces their own character.
| Area | Material approach | Practical consideration |
|---|---|---|
| Kitchen worktop and cabinetry | Warm stone with oak or walnut | Match surface care to cooking habits |
| Bathroom vanity | Limestone or marble with wood | Allow clear space for daily use |
| Shower or bath surround | Mixed stone and varied finishes | Plan for cleaning and water exposure |
Do not choose a striking stone without thinking about how you will use and maintain it. Choose one useful improvement to the work zone or bathroom routine before adding a purely decorative feature.
How Do Art, Textiles, and Designer Signatures Personalize a Room?
One meaningful artwork can give a room a stronger point of view than a collection chosen only to fill empty space. Personal meaning makes a wall feel connected to the people who live there.
Hang art at a height that suits the room, then leave space around it. A useful rule places the center of a piece about 57-60 inches from the floor. A single work can stand on its own, while a carefully edited gallery wall can bring several pieces together.
Choose art with a clear point of view
Textile wall hangings offer a soft alternative to framed work. Antique tapestries, decorative rugs, and stitched-textile art can bring both pattern and texture to a wall.
Famous interior designers show different ways to use art and detail, not one universal style. A non-ranked top 10 interior designers in the world shortlist includes Kelly Wearstler, Philippe Starck, Joseph Dirand, Deborah Oppenheimer, Marcel Wanders, Peter Marino, Jean-Louis Deniot, India Mahdavi, Patricia Urquiola, and Yabu Pushelberg.
For the top luxury interior designers in the world, compare a designer’s full body of work with your project and preferred style. Wearstler’s Timbra, a rimless birchwood piano made with British brand Edelweiss, shows work beyond residential rooms. Starck’s Maison Heler, a nine-storey Hilton hotel topped by a structure resembling a 19th-century mansion, opened in Metz, France, in 2025.
Add texture to walls and architectural details
Fluted or reeded details can add a tactile rhythm to a wall or built-in feature. They appear on fireplace surrounds, islands, vanities, furniture, and feature walls in stained wood, stone, or concrete.
Joseph Dirand is known for sculptural hard materials and marbled fluted forms. Deborah Oppenheimer uses calm palettes and light-dark contrast, while Marcel Wanders is known for sculptural, whimsical pieces.
Hanging art too high or turning every wall into a feature wall can make a room feel restless. Choose pieces that matter to you, then give each one enough room to be seen.
What Should You Budget and How Do You Choose a Designer?
For a high-end renovation, start the budget with design fees and keep furnishings and construction as separate line items. Design fees pay the interior designer for planning and coordination, while the project budget covers the other work.
Comprehensive planning often costs about $5-$15 per square foot, with full-service planning often near $10. A 2,000-square-foot home may have about $20,000 in design fees, before furnishings or construction.
| Fee model | Typical amount | Where it can fit |
|---|---|---|
| Hourly | $100-$500 per hour | Focused advice or ongoing help |
| Flat fee | $2,000-$12,000 | A defined project scope |
| Percentage | 10%-30% of total project cost | Projects priced by overall cost |
| Comprehensive planning | $5-$15 per square foot | Full-home renovation planning |
Compare design fees and project costs
Furnishings can add $60,000-$150,000 or more to a 2,000-square-foot project. A full single-room furnishing project in the United States typically costs $15,000-$25,000, while a consultation can range from free to $800.
Procured furnishings may carry a 20%-35% markup. Receiving, storage, delivery, and installation can add thousands of dollars, and construction is a separate cost.
Choose an individual designer or a firm
An individual designer may suit a personal project with a clear style or a focused scope. A firm may offer a larger team for complex planning. For a non-ranked top interior designers in the USA shortlist, explore Kelly Wearstler, Peter Marino, Nate Berkus, Bunny Williams, Thomas O’Brien, Michael S. Smith, Martyn Lawrence Bullard, Jamie Drake, Nicole Hollis, and Ken Fulk.
These names offer different kinds of work, so a top 10 list cannot choose for you. Gensler led the 2026 most-admired firm list, followed by Rockwell Group and AvroKO. A firm’s scale or ranking does not tell you whether its work fits your home.
In 2025, the Top 100 Giants earned $6.38 billion in fee income, up 1 percent, and completed 84,397 projects, up 1.4 percent. They forecast 6 percent project-volume growth for 2026. Eighty-six percent of their 2025 projects were domestic, and a slight majority involved renovations. The 2026 firm ranking names Gensler, Rockwell Group, and AvroKO at the top.
Check scope, procurement and project fit
The phrase “world’s best interior design company” does not point to one firm for every project. A firm and an individual designer offer different team sizes and project resources. Choose based on the work you need done and the fit of the portfolio.
Use these five checks when you compare designers:
- Relevant experience with projects like yours.
- A portfolio that fits your preferred style.
- A written scope and fee structure.
- Clear procurement and purchasing terms.
- A plan for communication and decisions.
A vague scope can leave purchasing and project duties unclear. Before signing, ask the designer to put the services, purchasing terms and payment schedule in writing.
Conclusion
A home feels most refined when its design supports the people who live there. Comfort, personal meaning, and choices made with care can shape a high-end look at many price points.
Before changing anything, choose one room and write down its main daily purpose and the mood you want it to create. That short note can help you judge what belongs and what needs attention.
Pick one room, define what it needs to do, and make the first change that improves that everyday experience.
FAQ
Can luxury interior design work in a small home?
How can I make a room feel luxurious without replacing everything?
How do I mix wood tones without making a room look mismatched?
Is quiet luxury the same as minimalism?
Should I hire an interior designer for one room?
How can I tell whether a designer’s portfolio suits my home?