

Greyson Luxury Living is the San Antonio apartment community at the center of this page, not a furniture retailer or a similarly named property elsewhere in Texas. If you are comparing places to live, the right details can help you decide what to see in person. This page gives you a practical look at homes, shared spaces, and leasing costs, so you can plan your next steps. Base rent is the listed monthly charge for an apartment before additional fees and charges. The community sits near 1734 Loop 1604 in San Antonio, and this page focuses on its apartments and resident experience. You can also use the listing details to prepare questions for the leasing team. Keep the exact community name handy when checking listings so you do not confuse it with another Greyson or Grayson.
Key Takeaways
- Homes range from one to three bedrooms.
- Floor plans run from 611 to 1,320 square feet.
- Some apartment features vary by unit.
- Listed fees may add to base rent.
- Confirm the exact home and charges before applying.
Where Is The Greyson Luxury Living, and What Is Nearby?
The Greyson Luxury Living is at 1734 N. Loop 1604 West in San Antonio, TX 78248. This northwestern San Antonio location places the community near shops, parks, and regional destinations, with travel times that vary by route and traffic.
The San Antonio address identifies this community, not similarly named properties elsewhere. The Greyson luxury apartments refers to this community when the San Antonio address is intended.
Use the full street address to distinguish this community from another Greyson or Grayson property.
Address and community setting
The community is in Bexar County and has 291 units in a five-story building. Built in 2024, it is served by the North East Independent School District. The 1734 Loop 1604 location puts you on the city’s northwest side, rather than near every property that shares a similar name.
Loop 1604 is a key road for reaching local shopping and destinations across the city. The community’s setting can work for different routines, but nearby does not mean every errand is a quick walk.
Shopping, parks, and regional access
Village at Blanco is the closest listed shopping stop, at 0.6 miles. Other shopping, outdoor space, a university, and the airport require longer trips by car. Listed travel times offer a useful starting point, not a promise for your commute.
| Destination | Type | Distance | Typical listed travel time |
|---|---|---|---|
| Village at Blanco | Shopping | 0.6 miles | 11-minute walk |
| The Shops at Plaza las Campanas | Shopping | 1.8 miles | 3-minute drive |
| Phil Hardberger Park | Park | 4.0 miles | 7-minute drive |
| UT San Antonio | University | 8.7 miles | 13-minute drive |
| San Antonio International Airport | Airport | 9.6 miles | 14-minute drive |
Nearby shopping includes the two listed retail centers, while Phil Hardberger Park offers a regional outdoor destination. Restaurants and errands may take different routes, even when they are close by. Check a route at the time you expect to travel, since listed distances do not tell you how traffic will affect the trip.

Which Floor Plans Fit Different Household Needs?
The community’s homes range from compact one-bedroom layouts to three-bedroom plans, with sizes from 611 to 1,320 square feet. Room count and usable space help you judge whether a floor plan fits your household, furniture, and storage needs.
Compare the room count and square footage against your own furniture, storage, and household needs. Greyson Luxury Living floor plans include one-, two-, and three-bedroom apartments, with up to two full bathrooms.
The listed two-bedroom, two-bathroom floor plans range from 987 to 1,083 square feet. The table shows five named plans, but the listed B1 plan is not the only two-bedroom size in that range.
One-bedroom layouts
A1 is the smallest example at 611 square feet, while A2 measures 637 square feet. A3 gives you 713 square feet, with one bedroom and one bathroom. The added space may help if you need a desk or room for larger furniture.
Check the floor plan itself to see where the living area, closets, and kitchen sit. Two homes with similar totals can feel different when their rooms have different shapes.
Two-bedroom layouts
B1 has two bedrooms, two bathrooms, and 987 square feet. This plan may suit roommates who want separate bedrooms or a household that needs a guest room. The second bathroom can also make a shared morning routine easier.
Use the full listed size range as context when comparing the other available two-bedroom plans. Ask which specific layout is open, since a plan name alone does not show its current availability.
Three-bedroom layouts
C1 is a three-bedroom, two-bathroom plan with 1,320 square feet. A third bedroom can serve as a work area, guest room, or space for another household member. Consider how you will use each room before choosing more space.
| Plan | Bedrooms | Bathrooms | Approximate square feet |
|---|---|---|---|
| A1 | 1 | 1 | 611 |
| A2 | 1 | 1 | 637 |
| A3 | 1 | 1 | 713 |
| B1 | 2 | 2 | 987 |
| C1 | 3 | 2 | 1,320 |
Bring a rough list of furniture and storage needs to your comparison. Treat displayed square footage as approximate and compare the actual layout, not just the total area, before choosing a home.

What Features Come Inside the Apartments?
Apartment interiors combine wood-style flooring with quartz and granite countertops, ceramic tile backsplashes, and stainless-steel Energy Star appliances. These listed finishes give you a sense of the materials and equipment inside the home.
Full-size washer/dryer connections are listed, but connections do not mean appliances come with every unit. The exact home matters when you compare features and plan your move.
Finishes and kitchen details
Wood-style flooring runs through the home, while countertops use quartz or granite. Ceramic tile backsplashes add a hard surface behind kitchen work areas. The kitchen appliance package includes stainless-steel Energy Star appliances.
Smart thermostats let you set the temperature through a digital control. Energy-efficient LED lighting is another listed feature. “Energy Star” identifies the appliance package, not a promise about your utility bill.
If you enjoy looking at home design ideas, the Luxury Homes & Design section covers interiors and smart-home themes. Its design coverage can offer general ideas, but it does not describe this apartment’s specific features.
Laundry, storage, and private outdoor space
The homes have full-size washer/dryer connections. Private patios and balconies are available, though not every apartment is guaranteed to have one. Ask whether your chosen home includes a washer and dryer or only the hookups.
Some apartments offer kitchen islands or dual vanities. Spacious bedroom and linen closets, along with exterior storage, are also available in select homes. These options can affect how you use the space, so ask about the exact unit rather than assuming every plan includes them.
Kitchen islands may provide extra work surface, while a linen closet can keep towels and bedding out of sight. Check the listing and the home during a tour for the features you care about most. Confirm whether the specific home has an in-unit washer and dryer or connections before signing a lease.

Which Shared Amenities Support Everyday Living?
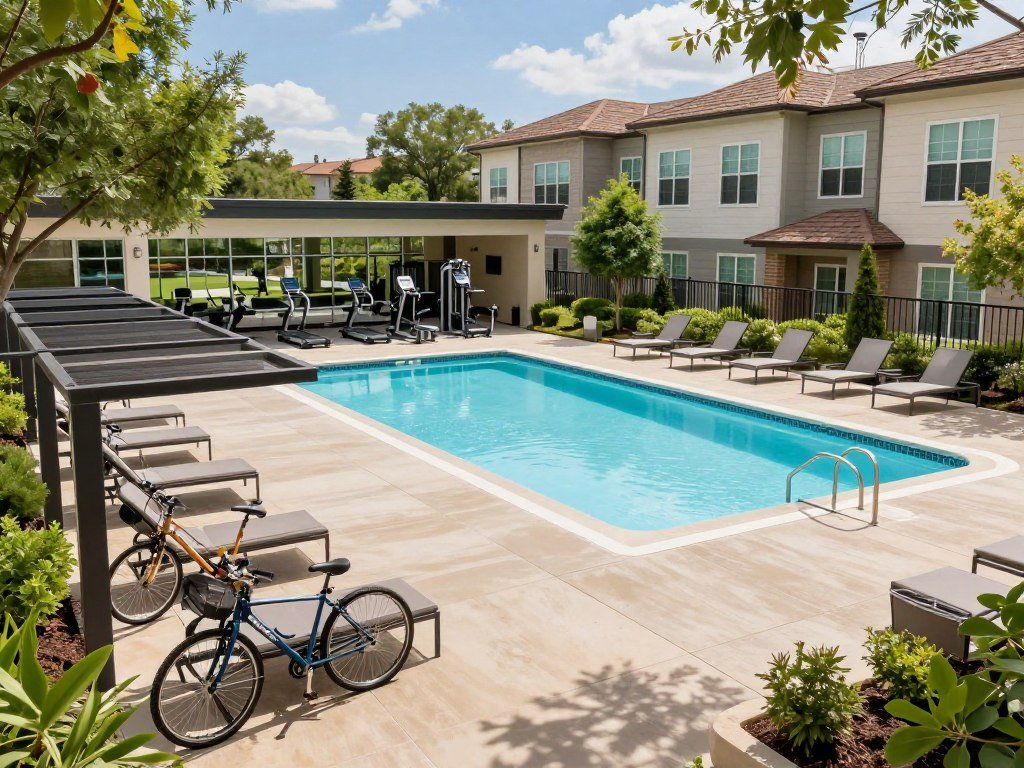
Residents have access to a pool with a tanning shelf, a fitness center, outdoor grilling stations, and clubhouse Wi-Fi. Shared spaces can add places to exercise, relax, and meet friends without leaving the community.
Pets are welcome, and the community also lists a dog wash station. Pet approval and any limits still apply, so do not assume every pet will qualify.
Recreation and fitness
The pool has a tanning shelf, a shallow ledge for relaxing in the water. Outdoor grilling stations give you space to cook outside, and clubhouse Wi-Fi can help when you want to work or browse in a shared area.
A fitness center gives you an on-site place to exercise. The dog wash station can make cleanup after a muddy walk more convenient. Check the hours and access rules to see how these shared features fit your schedule.
Services, access, and parking
On-site elevators serve the building, and concierge services and valet trash pickup add daily convenience. Controlled-access gates and air-conditioned corridors are also listed. Covered parking, Tesla charging stations, and bike storage support different ways of getting around.
During a visit, check how the features work in practice. A quick look can help you see whether a listed amenity suits your normal routine.
- Confirm pool access and hours.
- Ask about fitness equipment and access.
- Check which parking types are available.
- Find the bike storage or Tesla charging area.
Ask whether any amenity needs a separate fee or reservation. That detail can affect how often you use a space or service. Ask which amenities require a separate fee or reservation before relying on them as part of your routine.
What Should Renters Check Before Touring or Applying?
The A3 was listed at $1,422-$1,472 with 3 apartments remaining, but its price and availability can change. This listing snapshot is time-sensitive, and base rent does not include every fee or charge.
Review the full fee schedule and lease terms before deciding what a unit will cost. The listed application fee is $65 per applicant, and the administrative fee is $150 per unit. Parking is listed at $60 per vehicle.
Listed pet charges are a one-time $300-$700 per pet and $40 monthly per pet, with a maximum of two pets. Storage rent is listed at $35 per month. Lease terms range from 3 to 18 months, with options tied to the home you choose.
The listing shows a 4.7 renter rating across 12 reviews. A 4.7 rating across 12 reviews captures a small sample, not every resident’s experience.
A small review count cannot represent every resident’s experience.
For The Greyson Luxury Living photos, compare listing images with the exact unit you would rent. Ask about differences in finishes, views, or included appliances. Photos can show a sample home rather than the specific apartment you will receive.
Before a tour or application, keep these checks close:
- Confirm the exact available unit and move-in date.
- Request the complete fee schedule.
- Ask about pet restrictions and charges.
- Verify which appliances are in the unit.
If a move is coming up soon, the Last-Minute Moving Tips blog may help you plan. Before applying, ask for the full amount due at move-in and the recurring monthly charges for the exact unit you want.
Conclusion
Greyson Luxury Living may suit renters who want a choice of home sizes and a range of shared conveniences in San Antonio. Different floor plans can serve a solo renter, roommates, or a larger household.
Unit features, current charges, and availability can differ, so focus on the home you would actually lease. Contact the leasing office to arrange a tour of that specific apartment and ask your questions while you are there.
Schedule a tour and ask the leasing team to confirm the exact unit, its current charges, and its available features before you apply.
FAQ
Are utilities included in rent at Greyson Luxury Living?
Does every apartment have a patio or balcony?
Do apartments come with a washer and dryer, or only connections?
How many pets can a resident have?
Does Greyson Luxury Living offer short-term leases?
Are elevators available in each building?