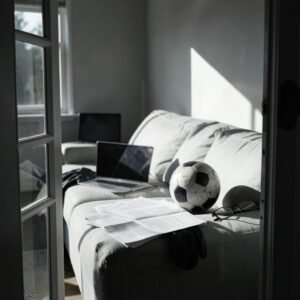

What comes to mind when someone says “granny space”? A tiny backyard cottage? A sunny corner in a family home? A community café where older neighbours gather? The phrase is loose, and that looseness is exactly why it deserves a closer look. Depending on who is talking, “granny space” can mean a self-contained secondary home, a room adapted for an ageing parent, or a shared social setting built for older adults. Each version solves a different problem, costs a different amount, and comes with its own practical traps. This guide sorts out the definitions, then walks through what actually works when you plan, build, or adapt one. (Luxury Home Additions: 8 Ideas for More Living Space)
What “granny space” usually refers to
There is no single official definition, and it is worth being upfront about that. In everyday English, the term most often maps onto three related ideas.
The first is the granny flat, also called an accessory dwelling unit (ADU) in US planning language. These are small, self-contained homes on the same lot as a main house, usually with their own kitchen and bathroom. The terminology shifts by country: “granny flat” is common in Australia and the UK, while “accessory dwelling unit” is the standard term in American zoning codes.
The second is age-friendly design inside an existing home — a ground-floor bedroom, a step-free bathroom, better lighting, and wider doorways so an older relative can stay put rather than move. (Luxury Home Cinema Design: Best Practices for Your Space)
The third is social space for older adults: senior centres, library programmes, and informal meeting places often described as third places, a term sociologist Ray Oldenburg popularised in 1989 for settings outside home and work where community forms.
Most real projects blend at least two of these. A family builds a backyard unit (definition one), fits it out with ageing-friendly features (definition two), and picks a location near shops and a community centre (definition three). Keeping all three in view prevents the classic mistake of solving the housing question while ignoring the loneliness question.
Why the concept keeps growing

Several forces are pushing granny space from niche idea to mainstream option.
Housing costs and supply. Many jurisdictions relaxed ADU rules through the late 2010s and 2020s to add housing in existing neighbourhoods. California’s statewide reforms in 2016 and further legislation in 2019 are the most cited example, and other states and cities have followed with their own versions. The result is that a backyard unit is now legally possible in places where it was banned a decade ago.
Ageing in place. Policy thinking has shifted toward adapting ordinary housing so older people can remain in their communities rather than move into institutions. The World Health Organization’s age-friendly cities framework, published in 2007, treats outdoor spaces and buildings as one of eight domains of an age-friendly community, and its 2015 world report on ageing and health reinforced the case for supportive environments.
Connection as health. Loneliness among older adults is now treated as a public health concern rather than a private sadness. The US Surgeon General issued an advisory on loneliness and isolation in 2023. That framing matters for design: a beautiful unit at the end of a long, dark garden may meet the letter of “granny flat” while making isolation worse.
The three main types, compared
Before drawing floor plans, decide which model you are actually building. The table below sets out the trade-offs honestly.
| Type | What it is | Best for | Main drawbacks |
|---|---|---|---|
| Detached granny flat / ADU | Separate small dwelling on the same lot | Independent relatives who want privacy; rental income later | Highest build cost; planning permission; utility connections |
| Attached unit or converted garage | Self-contained space joined to or beside the house | Tight budgets; smaller lots; quicker approvals in some areas | Less acoustic privacy; conversion limits (head height, damp) |
| Adapted room or suite | Bedroom and bathroom within the main home | Early-stage care needs; low budgets; close supervision | Shared kitchen; less independence; can strain household routines |
A fourth option sits outside the property altogether: supported community space, from senior centres to informal “granny cafés” where older people meet without spending much. These are not housing, but they solve the isolation problem that a well-built unit can accidentally create.
Planning a granny flat that actually works
Start with the daily route, not the floor plan
The single most common mistake is designing the unit as a showpiece and ignoring the walk from the front gate. Ask what a person with a walking frame does on a rainy evening: where do they step, where is the light, how far to the bin, the letterbox, the main house door? Pathways should be firm, level, and lit. A gravel path that looks charming in summer becomes a hazard in winter. If the route involves steps, plan a ramp from day one rather than retrofitting one later.
Budget for the boring parts
Newcomers fixate on kitchens and tiles. The costs that blow budgets are foundations, drainage, and service runs — electricity, water, sewer, and internet trenched from the main house. A unit ten metres further from the house can cost meaningfully more to connect. Get quotes for the connection work before you fall in love with a siting plan.
Design for changing needs, not only today’s needs
The person moving in may be fully independent now and need support in five years. Practical moves that cost little at build stage:
- Fit a step-free shower with a small lip or none at all.
- Set doorways at a width that accommodates a wheelchair or walker.
- Put power points higher than usual so nobody bends to the floor.
- Choose lever taps and handles over twist fittings.
- Leave space beside the toilet and shower for future grab rails, and add blocking inside the walls now.
- Keep the bedroom and bathroom on the entry level.
These choices echo the wider logic of luxury home additions: the best additions are the ones that stay useful for decades, not the ones that photograph best on completion day.
Think hard about privacy in both directions
Granny flats fail socially when the two households can see and hear everything the other does. Overlooked windows breed resentment. A simple fence, a planted screen, and a separate entrance solve most of it. Acoustic insulation between an attached unit and the main house is worth every penny; shared walls without it turn ordinary conversation into a source of tension.
Get the paperwork right early
Rules vary enormously by city and country. Some places cap unit size, require an owner to live on site, limit short-term letting, or demand extra parking. Check with the local planning authority before commissioning drawings. Families who skip this step sometimes build something lovely that cannot legally be occupied — an expensive lesson.
Adapting a room inside the family home
When a full unit is out of reach, an adapted suite is often the sensible answer. The priorities shift: you are working within an existing structure, so light, warmth, and bathroom access matter more than square metres.
Ground-floor bedrooms near a bathroom are the classic solution. Watch for three things. First, thermal comfort: older bodies regulate temperature less well, so draught-proofing and reliable heating are health measures, not luxuries. Second, lighting: brighter, layered light reduces falls and confusion, especially on stairs and in hallways. Third, acoustics: a bedroom next to a busy kitchen or a teenager’s room is a poor match, however nice the furniture.
If the home has genuine character and you are adapting it rather than extending it, the principles behind elegant living spaces apply: good proportions, calm palettes, and furniture that leaves clear routes. Age-friendly and elegant are not opposites. Handrails can be beautiful. Good lighting flatters everyone.
The social side: designing against loneliness
A granny flat can be a private paradise or a polite form of exile. The difference is usually proximity and habit, not architecture.
Practical steps that work in real households:
- Site the unit close enough that a cup of tea is a two-minute walk, not an expedition.
- Agree on rituals: Sunday lunch, a shared dog walk, a weekly shop together.
- Make sure the unit has its own front door and its own letterbox. Independence matters to dignity.
- Keep a spare key arrangement that respects privacy both ways.
- Introduce the new resident to neighbours early. Local connections outlast family availability.
Community infrastructure matters too. A unit within walking distance of a shop, a park bench with a view, and a library does more for wellbeing than an extra ten square metres of floor space. This is where the “third place” idea earns its keep: informal, low-cost settings where people drop in without an appointment or a fee.
For households that want a genuinely refined result — a unit that feels like part of the property rather than a bolt-on — it helps to look at how luxury living spaces balance privacy, light, and flow. The same thinking scales down to forty square metres.
Common mistakes and how to avoid them
A short list drawn from the patterns that recur in real projects:
Building too small. A unit that cannot fit a chair for a visitor, or a washing machine, will be resented. Aim for genuine self-sufficiency.
Forgetting storage. Older residents often keep decades of belongings. A unit with no cupboard space forces clutter into living areas and creates trip hazards.
Ignoring the garden. The outdoor space matters as much as the indoor space. A shaded seat, a level path, and a bit of view are worth more than a fancy kitchen.
Skipping the trial run. Where possible, have the future resident stay a few nights before final decisions on layout. Small irritations surface fast.
Treating it as a one-off. If the unit might later house a grown child, a carer, or a tenant, design for flexibility now. A layout that only works for one person at one stage of life is a wasted investment.
Costs, value, and the long view
Granny flats are rarely cheap, and anyone promising otherwise is selling something. Detached units cost the most; conversions sit in the middle; a single adapted room is the least expensive. Against that, the financial case can be real: a unit may add value to the property, provide rental income later, and delay or avoid the far larger cost of residential care.
The non-financial case is often stronger. A well-designed granny space keeps a family close without forcing them into each other’s kitchens. It gives an older person autonomy, a front door of their own, and a reason to keep pottering in the garden. Done badly, it does the opposite. The difference is planning, not luck.
Conclusion
Granny space is an umbrella term, and that is its strength. It covers the backyard unit, the adapted ground-floor suite, and the community café alike, and it names a real question: how do we house and connect an ageing population without uprooting it? The answer is rarely one grand gesture. It is a level path, a step-free shower, a door that closes, a kettle that is always on next door. Get the definitions straight, check the local rules, budget for the unglamorous parts, and design for the person at eighty rather than the person at sixty-five. Do that, and granny space becomes what it should be: a place of dignity, privacy, and easy company.
What exactly does “granny space” mean?
It is not a formal planning term. In everyday use it most often means a granny flat or accessory dwelling unit, an age-friendly adapted room in a family home, or a social setting designed for older adults. Because the phrase is loose, anyone using it in a contract, listing, or family conversation should clarify which of these they mean.
Is a granny flat the same as an ADU?
Largely yes. “Granny flat” is the common term in Australia and the UK, while “accessory dwelling unit” is the standard term in US zoning. Both describe a small, self-contained home on the same lot as a main house, usually with its own kitchen and bathroom. Local rules on size, occupancy, and parking differ widely.
Do I need planning permission to build one?
In most places, yes, though the rules have loosened. Many jurisdictions relaxed ADU regulations through the late 2010s and 2020s, and some now allow certain units without full discretionary review. Always confirm with the local planning authority before commissioning drawings; requirements on size, setbacks, owner occupancy, and parking vary enormously.
What features matter most for an older resident?
Step-free access, a level path with good lighting, a bathroom on the same floor, lever taps and handles, higher power points, and reliable heating. It is also wise to fit blocking inside bathroom walls now so grab rails can be added later without major work. These measures cost little during construction and a great deal afterwards.
Can a granny flat help with loneliness?
It can, but only if it is designed and used with connection in mind. A unit placed close to the main house, with shared rituals and easy walking routes to shops and community spaces, tends to work well. A remote unit with no agreed contact can make isolation worse, which is why social planning belongs alongside the floor plans.
How much does a granny space cost?
There is no single figure, because the range is enormous. A single adapted room is the cheapest option, a converted garage or attached unit sits in the middle, and a fully detached new dwelling is the most expensive. Foundations, drainage, and service connections are the costs most likely to surprise first-time builders, so get those quoted early.