

A home renovation works best when its design responds to the routines, priorities and character of the people who live there. If you are weighing a major change to your existing space, the choices affect more than how each room looks. They shape how the home supports your life every day.
Design-build is a coordinated approach in which design and construction are managed as parts of one project. That approach gives you a clear way to connect early ideas with the work needed to build them. Thoughtful planning, skilled craftsmanship and open communication can help turn a broad vision into a home that feels personal and works well.
JMC Luxury Homes works with clients on projects shaped around their needs and goals. Your priorities guide the design, while the team coordinates the work toward an agreed result. A renovation feels genuinely tailored when the details serve the people who live there, rather than following a look that could belong to any house.
Key Takeaways
- Start with the routines and priorities that matter most to your household.
- Design-build connects design decisions with construction planning.
- A renovation can address one room or the needs of a larger home.
- Clear communication helps keep the project tied to your vision.
- A clear vision and a coordinated team give the project a practical starting point.
What Do Luxury Home Renovations Include?
A luxury renovation can range from a focused kitchen update to a complete reworking of the property. The right scope depends on how you use the home and which changes would improve its function. JMC Luxury Homes offers home renovations, custom home construction, and teardown-and-new-build projects.
Individual rooms can be planned as part of one cohesive whole-home design. A kitchen, bathroom, patio or interior update can connect with changes elsewhere, including exterior upgrades. The project boundary should reflect the result you want, not force every decision into a single-room plan.

| Project path | Work included | When it fits |
|---|---|---|
| Kitchen or bathroom | Cabinetry, countertops, flooring, tile | A focused room update |
| Kitchen and bathroom within a whole-home renovation | Room finishes and connected interior upgrades | Several spaces need a shared design |
| Room addition | Expanded living space and matching exterior work | The home needs more usable area |
| Teardown and rebuild | Removal of the existing home and new construction | A fresh structure better suits the property |
Kitchens and bathrooms designed around daily use
A kitchen or bathroom update can improve the way you move through the room each day. Kitchen work may include custom cabinetry, countertops, flooring and lighting. Bathroom projects can include tilework, custom vanities and new fixtures. The best selections support the room’s purpose, not just its appearance.
A room may also need custom woodwork or a change to its arrangement. These choices can give an older home a more useful feel while retaining features you value. Good design considers how finishes, storage and movement fit together before construction starts.
Whole-home updates, additions and rebuilds
Whole-home work can coordinate interior and exterior upgrades, so one space does not feel disconnected from the rest. A patio, for example, can support how you use nearby living areas. An addition can create space for work, guests or family needs, depending on the plan.
An addition works best when its architecture and purpose connect with the existing home.
JMC’s luxury homes and design features can help you think about how architecture and technology shape daily life. The same attention to the overall design can guide a renovation. Choose the project boundary around the way the home needs to function, not just the room that first caught your attention.
What Drives the Cost of a Luxury Home Renovation?
A renovation estimate starts with the property and the work it needs, not with a finish selection alone. The scope comes first, because size, location and existing conditions shape the amount of work. Only a project-specific assessment can establish JMC’s renovation price.
A useful estimate describes the planned work clearly and separates it from optional choices. That gives you a fair basis for comparing proposals. It also helps show whether two bids cover the same rooms, construction tasks and materials.

Existing conditions, layout and project scope
The home’s existing arrangement of rooms and circulation, or layout, affects what a renovation must address. Keeping the layout may call for less work than changing walls or moving key features. Structural work can add design and construction tasks that a finish update would not need.
Home size also affects the amount of material and labor involved. The property’s location matters because local requirements and site conditions can shape the work. A walk-through can help identify what the existing home needs before a team defines the project.
Be specific about whether the plan covers one room, several connected rooms or the full home. A kitchen update that leaves nearby spaces unchanged has a different scope from a whole-home renovation. A written scope should name the rooms, planned work and major finish choices.
Materials, customization and local requirements
Material selections influence both the design and the work needed to install them. Standard choices may require less custom work than made-to-fit cabinetry or unusual finishes. The degree of customization also affects how much design detail the project needs.
Permitting requirements can affect the project scope when the work changes a structure or other parts of the property. Requirements depend on the work and local rules. Your proposal should show which permit tasks are included and how the team plans to handle them.
Before comparing estimates, check whether each one names the same materials, allowances and construction tasks. A lower total may leave out work that another proposal includes. Ask that optional selections and later changes appear separately, so the original plan stays clear.
The written project-scope guidance from Kitchen & Bath Design News explains how a shared scope can help bids address the same needs. JMC’s home and lifestyle articles cover other household topics, including upgrades. Before comparing proposals, make sure each one describes the same rooms, materials and level of construction work.
Which Home Improvements Recover the Most at Resale?
Among the listed improvements, garage door replacement has the highest estimated resale-cost recovery at 194%. For kitchen and bathroom remodels, a minor kitchen remodel leads the examples below, with an estimated recovery of 113%.
Resale-cost recovery is an estimate, not a promise of profit. A 2025 Cost vs. Value Report puts the recovery estimates for these improvements at the levels shown here. Local comparable sales may differ, so use the figures as context rather than as a forecast for your property.

| Improvement | Scope or tier | Estimated resale-cost recovery |
|---|---|---|
| Garage door replacement | Replacement | 194% |
| Manufactured stone veneer | Lower third of front facade | 153% |
| Kitchen remodel | Minor | 113% |
| Bathroom remodel | Mid-range | 74% |
| Bathroom remodel | Upscale | 38%-50% |
Among these examples, manufactured stone veneer on the lower third of a home’s front facade has an estimated recovery of 153%. That figure is for the stated facade area, not a full exterior replacement. The garage door estimate remains the highest listed recovery.
A minor kitchen remodel’s estimated recovery is higher than the listed bathroom remodel estimates. Other kitchen tiers have lower reported recovery: an upscale kitchen remodel is estimated at 36%, while a mid-range major kitchen remodel is estimated at 50%.
The 113% minor kitchen recovery estimate reflects a resale-cost comparison, not a return every owner will receive. A home’s location, condition and buyer demand can affect sale results. A project may also matter to you for reasons that have little to do with resale.
Quality materials and careful remodeling can support daily use, yet a high finish level does not guarantee a higher sale price. Compare the work with nearby homes that buyers might consider instead. Treat resale estimates as one input, then choose upgrades that also improve the way you use the home.
What Should a Luxury Kitchen Design Get Right?
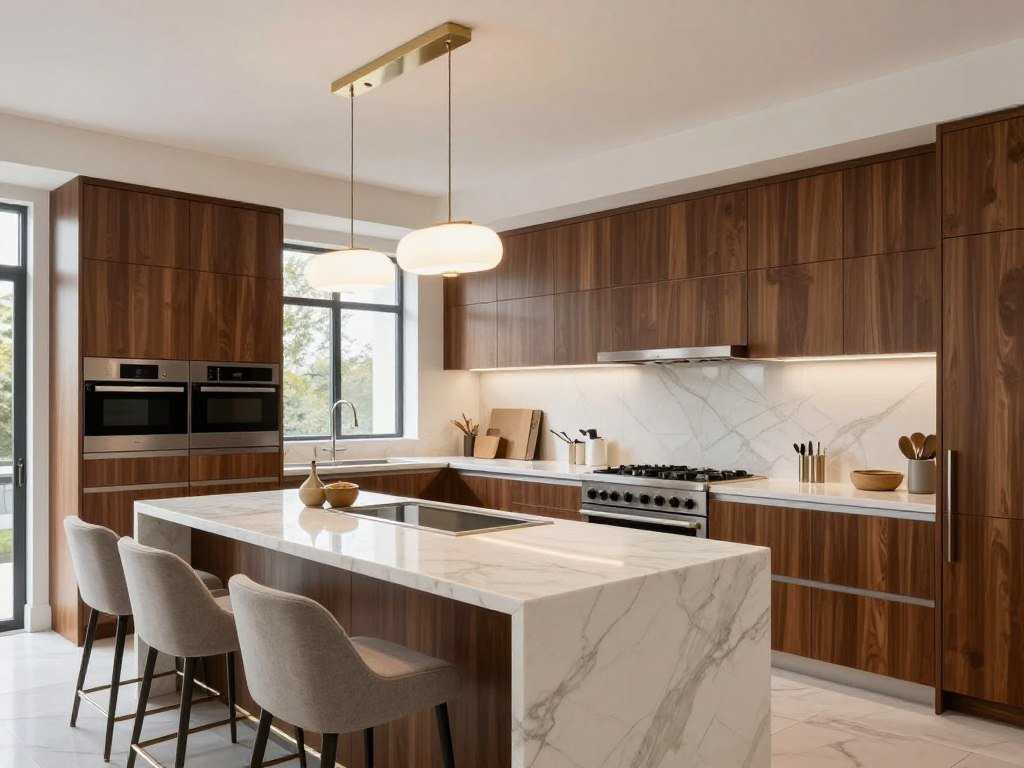
A successful kitchen plan makes meal preparation, storage and gathering work together in the same space. Start with function, so the design fits the way you cook and spend time at home.
Check storage, lighting and circulation together before choosing decorative finishes. These parts affect how the kitchen feels and works in daily use. A well-planned design can coordinate cabinetry, countertops, lighting, flooring and custom woodwork.
Layout, storage and work zones
Think about where you prepare food, clean up and store everyday items. The work zones should let you move between tasks without crossing the main path through the room. Clear circulation matters when several people use the kitchen at once.
Storage should match what you own and how you use it. Deep drawers may help with cookware, while cabinets can keep less-used items out of the main work area. Consider where small appliances will live before finalizing cabinet sizes or counter space.
Lighting should serve different tasks across the room. Work areas need useful light, while the rest of the room may need a softer feel for meals or company. The placement of cabinets and fixtures can affect each other, so plan them together.
Cabinetry, surfaces and integrated finishes
Custom cabinetry can fit the room’s dimensions and the storage plan. Premium countertops should suit the way you use the surface, including meal prep and cleanup. Flooring and custom woodwork can tie the kitchen to nearby rooms without making every surface match.
Premium appliances should fit the plan rather than dictate it. Their size, door swing and placement can affect cabinet design and movement through the room. Choose durable surfaces based on their use, care needs and place in the overall design.
The National Kitchen & Bath Association’s Kitchen and Bath Planning Guidelines cover clearances, equipment placement and accessible design recommendations. Those planning points can help you consider how different users move through the space. Keep the kitchen’s daily tasks in view as the finish palette takes shape.
Lighting deserves attention before the final finish decisions, since cabinet placement can affect where light reaches the counters. Ask the design team to review the plan as one connected room, not as separate product choices. Confirm appliance dimensions and cabinet plans together before approving final drawings.
What Makes a Luxury Bathroom Work Better?
A bathroom remodel typically takes 2-6 weeks of construction, with the scope and layout affecting how the room is rebuilt. That is a typical range, not a fixed schedule for every home. A change to the room’s layout can involve more work than replacing finishes.
Confirm waterproofing and fixture details before tile work begins. Choices such as curbless showers, freestanding tubs, heated floors and designer fixtures can shape the room’s comfort and function. JMC bathroom projects can include tilework, walk-in wet rooms, rain showerheads, salt rooms and custom vanities.
The best bathroom plan reflects who uses the room and what they need from it. A walk-in wet room can create a different feel from a tub-focused space. Fixture quality matters, but so do clearances, water control and access to parts that may need service.
Tile, vanity design and shower features should work with the room’s size and use. A freestanding tub needs enough room around it for safe movement and cleaning. Heated floors may add comfort, while a well-placed vanity can offer useful storage without crowding the path.
The National Kitchen & Bath Association’s planning guidance includes fixture placement and mobility recommendations. Those details can help shape a room for different ages and needs. Consider how guests, children or anyone with limited mobility might use the same space.
The usual construction duration is 2-6 weeks for a bathroom remodel, though project scope and layout changes affect the work. Plan around that range when the room is essential to your household. The following checks can help you review the design before work starts.
- Who uses the room, and what needs change over time?
- Do the layout and clearances allow safe movement?
- How will waterproofing protect the shower and wet areas?
- Are fixture models and sizes clearly specified?
- Can you reach shutoffs without removing finished work?
Rain showerheads and designer fixtures should match the pressure and setup the room can support. A custom vanity also needs a clear plan for storage and plumbing access. Confirm waterproofing and fixture specifications before tile installation begins.
When Is a Teardown and Rebuild the Better Choice?
A teardown and rebuild is worth considering when the existing structure cannot support the layout or living space you need. Starting over can fit when the home no longer works for your household or the property’s potential remains unused.
Have the lot and existing structure assessed before choosing demolition. Renovation may preserve a home’s character and avoid a full restart. Rebuilding can give you a new plan, but it also brings demolition, permitting and construction work.
A lot evaluation can help determine what kind of home may fit the property. The design must account for the site, the planned home and local permitting needs. The work then includes planning, demolition, permits, construction and finishing.
Home building from the ground up may suit a property where the current layout or structure limits the needed changes. A renovation can make more sense when the home has features you want to keep. The decision should account for the house, the lot and the way you expect to use the finished space.
JMC states that its custom homes typically start around $400-$500 per square foot. This is a JMC custom-home construction figure, not a renovation estimate. JMC also says most homes are completed within 14-24 months after permitting.
The 14-24-month custom-home timeline begins after permits are in place. Planning and permit work happen before that period. A teardown-and-new-build project may therefore include time beyond the construction timeline.
Building custom allows the plan to respond to the property and your needs, though a new home is not automatically the better choice. Consider what can be preserved and what would need to change. Have the lot and the existing structure evaluated before committing to demolition.
What Does a Well-Managed Renovation Process Look Like?
A well-managed project begins with a shared scope and a clear set of decisions before work starts. Early agreement matters, because design choices and construction plans need to line up.
JMC’s in-house team manages four phases: design, permitting, construction and final delivery. Each phase needs coordination so that decisions, approvals and work stay connected. The process also includes consultation, design, construction and completion.
Consultation, planning and design approval
The first conversation reviews the property, your priorities and the work you are considering. The team can use that discussion to define an initial scope and identify decisions that need more detail. A clear scope gives both sides a shared picture of the intended project.
Design work turns priorities into plans and material choices. You can review room plans, finishes and key selections before construction begins. The approved version should reflect the decisions the team will use to build the project.
Permit coordination follows the project’s needs and local rules. Permit timing and approvals can affect when construction can start. Keep design choices and approvals organized so the team can work from the same set of information.
Construction, updates and final walkthrough
During construction, the team carries out the approved work and shares progress updates. Questions may come up as existing conditions become clear. A change during construction needs review, including its effect on the design, cost and timing.
JMC’s four-phase approach places design and permitting before construction, then ends with final delivery. That order helps the team coordinate approvals and build work. It does not remove the need for clear decisions when a change comes up.
At completion, a final quality walkthrough gives you and the team a chance to review the finished work. Make a clear list of items that need attention and agree on how each will be handled. Keep the approved plans and selection decisions together so the team can resolve questions against one agreed version.
A project file can hold the latest plans, finish choices and written approvals in one place. This makes it easier to answer questions when a detail on site needs review. Keep older versions separate so the crew does not mistake an early drawing for the approved plan.
How Can You Keep Scope, Budget and Schedule Aligned?
A written scope and a clear decision process can reduce the chance that upgrades or added work quietly change the plan. Small choices add up when they change materials, room plans or construction tasks.
Document the approved scope, set selection limits and record each change before work proceeds. A 2025 U.S. renovation survey found a median spend of $20,000 and a 90th-percentile spend of $150,000. The median planned renovation spend among surveyed homeowners in 2026 was $15,000.
| Spending measure | Year and measure | Amount |
|---|---|---|
| Median renovation spend | 2025 actual median | $20,000 |
| 90th-percentile renovation spend | 2025 actual measure | $150,000 |
| Median planned renovation spend | 2026 planned median | $15,000 |
The survey also found that 37% of homeowners exceeded their initial renovation budget in 2025. In that year, 35% chose higher-end materials than planned, and 31% expanded their project scope. These figures show why planned work and later choices should stay distinct.
Funding choices also affect household planning. In 2025, 84% of surveyed homeowners used savings for renovation work, while 34% used credit cards. Those figures describe reported funding choices, not a recommendation for how you should pay.
- Document the approved scope, including rooms, work and planned selections.
- Separate essential choices from upgrades you may add later.
- Record each change with its cost and schedule effect.
The Kitchen & Bath Design News guidance on using a written project scope describes how a clear scope can help align bids. Keep the signed scope with the plans and selections that define the approved work. Record every approved scope change before the work proceeds, including its effect on cost and timing.
What Should You Look for in a Luxury Renovation Builder?
A builder’s fit is best judged by the match between your project, the documented scope and the people accountable for the work. Good photos alone cannot show how a team handles planning, communication or changes.
Review the written agreement, the team’s experience and the terms that protect your work. Ask for details you can compare across builders, not broad claims about quality. A clear answer should identify who does the work and who responds when questions arise.
The National Association of Home Builders offers consumer remodeling guidance on choosing a remodeler and planning a project. Use practical checks to learn how a builder’s past work and stated process fit your needs. A local home builders association may also help you find qualified professionals.
- Verify the builder’s licensing and insurance.
- Compare completed projects with the scope you want.
- Request references from past clients.
- Confirm who will manage the work and how updates will be shared.
- Read the written scope, exclusions and warranty terms.
Look for completed work that resembles your project in size and type. A builder with years of experience in new homes may have a different project history from one focused on remodeling. Ask what parts of your proposed work the team has handled before.
References can help you learn how a team communicated and handled concerns. Ask about the work completed, who led the project and how the builder responded when plans changed. Focus on details that relate to your own priorities.
JMC Luxury Homes says its warranties range from 1 to 20 years, depending on the feature or system. Coverage varies by the item covered, so check the term for each part of the work. Ask how to request service and what the written warranty excludes.
Review payment terms, exclusions and the plan for project updates before signing. A builder should be able to explain the agreement in clear terms. Ask for warranty coverage and exclusions in writing before signing the construction agreement.
How Can You Keep Daily Life Manageable During Construction?
Construction can bring noise, dust and changes to the normal use of rooms, so household routines need a plan too. Daily access matters when work affects a kitchen, bathroom or main path through the home.
Living in the home during construction depends on which rooms and utilities the work affects. A project that closes off an essential room may call for a temporary plan. Discuss the work zone and household needs before the crew starts.
Access needs can change as crews move through the property. Noise may affect calls, sleep or time at home, while dust can reach areas beyond the active work zone. Agree on how the team will protect paths and nearby belongings.
If the kitchen will be unavailable, plan where meals will be prepared and how you will clean up. If a bathroom is part of the work, consider what other facilities the household can use. The right plan depends on the rooms involved and the length of disruption.
- Agree on site access and work hours before crews arrive.
- Protect belongings outside the work zone.
- Plan temporary meal preparation if the kitchen is unavailable.
- Decide how household questions and urgent issues will be shared.
A dedicated project manager can keep clients updated, answer questions and coordinate progress. Ask who will be your main contact and how you should reach that person during work hours. Keep the agreed contact method easy for everyone in the household to find.
Noise and access rules should work for both the household and the crew. A clear plan can help limit surprises without promising that construction will feel quiet or undisturbed. Agree on one clear route for raising urgent questions before crews begin work.
Where Does JMC Luxury Homes Work in South Florida?
JMC lists Palm Beach, Martin, St. Lucie and Indian River counties among its South Florida service areas. Named locations include Palm City, Jupiter, Palm Beach Gardens, Hobe Sound, Tequesta and Stuart.
Confirm coverage for your specific property address before arranging a site visit. A county or nearby city listing does not guarantee service at every address. Project type may also affect whether a property is a fit.
The listed cities span several parts of South Florida, including coastal and inland communities. A property’s location is only one part of the check. Share the address and a brief description of the work when you ask about coverage.
Owners comparing options in Fort Myers should confirm directly whether their address falls within JMC’s service area. Do not assume that a mention of surrounding areas includes every nearby community. A clear address check can save time before planning a site visit.
For a home renovation, the location and work type help determine whether the team can consider the project. If the property is outside a named city, ask about the exact address rather than relying on distance alone. Confirm the property address and project type before arranging a site visit.
How Do You Start a Custom Renovation With JMC Luxury Homes?
A first conversation is most useful when you can describe the property, the change you want and the decisions you have already made. A short priority list can help the team understand what matters most to you.
JMC Luxury Homes offers a complimentary consultation and has operated since 1987. You can call to discuss a renovation, custom home or teardown-and-new-build project. The consultation gives you a chance to share your goals and learn whether the project is a fit.
Bring the details you have, even if your ideas are still taking shape. You do not need a finished design to explain what is not working or what you hope to change. Clear examples can help the team understand the result you want.
- Write down the property address.
- Prepare a short list of your top priorities.
- Gather any existing plans or inspiration images.
JMC’s years of experience are part of its history, not a guarantee of a particular result. Ask questions about the project, the people involved and how the proposed work relates to your goals. Use the consultation to explain what you need and hear how the team would approach the discussion.
Bring the address, your priorities and any plans you have so the first discussion can focus on your property.
It can help to name which decisions are firm and which ones still need thought. Photos of the existing space may also show details that are hard to describe. Call JMC Luxury Homes at 561-623-5306 to arrange a complimentary consultation.
Conclusion
A renovation becomes easier to navigate when the desired result and the project responsibilities are clear from the start. Your vision gives the work direction, while a coordinated team helps connect design decisions with construction.
Quality comes from choices that suit the home and the people who live there. Put your priorities in writing, then call JMC Luxury Homes at 561-623-5306 to discuss the property.
FAQ
Can I stay in my home during a luxury renovation?
Does a luxury renovation always increase resale value?
Is renovating or rebuilding usually the better choice?
Do I need permits for a home renovation in Florida?
Can I change my renovation plans after construction starts?
What should I compare when reviewing renovation proposals?